

Leeb or UCI: which hardness method to choose.
Both are portable, non-destructive hardness tests, but they don't give the same result on every part. The choice depends on size, mass and surface condition — not just the material.
Leeb, for large, heavy parts, even with a rough or unpolished surface: castings, forgings, welded structures, in-situ components.
UCI, for small, thin or lightweight parts, welds, heat-affected zones and surfaces that are hard to reach. If you need both in the same unit, a combined model exists.
Rebound versus contact impedance.
Neither method measures hardness directly — Vickers, Brinell or Rockwell hardness is defined by the indentation left by a penetrator under a standardised load, in a laboratory. Leeb and UCI are dynamic tests that measure a different physical quantity and convert it to those scales using calibration curves for the material itself.
Leeb (rebound method) fires a spherical-tipped impact body at the part and compares impact velocity with rebound velocity: the harder the part, the less energy it absorbs and the more the impact body rebounds. That velocity ratio (the HL value) is then correlated with HV, HB, HRC or other scales. It's fast, needs no surface preparation beyond light polishing, and works well even on rough or unpolished surfaces — but the part needs enough mass, or must be well supported on a rigid surface, because if the part absorbs or transmits part of the impact energy (because it's small, thin or poorly supported), the reading loses accuracy.
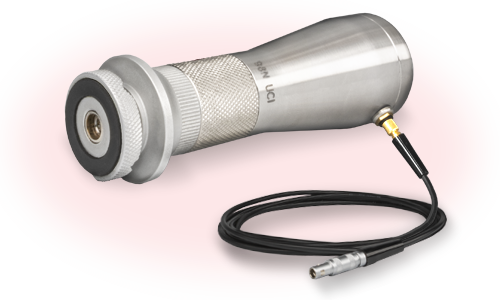
UCI (Ultrasonic Contact Impedance) rests a vibrating rod tipped with a Vickers diamond against the part and measures the shift in resonant frequency caused by the contact area between the diamond and the part: the harder the material, the smaller the indentation, the smaller the change in contact area, and the smaller the frequency shift. It's essentially a dynamic Vickers test. It doesn't depend on the part's mass or orientation, so it measures small parts, thin sections, welds or heat-affected zones equally well — but it requires a more prepared surface than Leeb, because excessive roughness alters the true contact area of the tip.

If your part is like this, this is the method.
| Your part… | Method | Why |
|---|---|---|
| Large, heavy, well supported — casting, forging, structure | Leeb | Enough mass not to absorb the impact energy |
| Small, thin or lightweight | UCI | Doesn't depend on the part's mass |
| Weld or heat-affected zone (HAZ) | UCI | Accuracy in narrow areas and hardness gradients |
| Rough or unpolished surface, with no way to prepare it | Leeb | Tolerates worse surface finish than UCI |
| Restricted access or difficult geometry | UCI | Smaller probe, and not dependent on test orientation |
| In situ, on an installed component, neither case above applies | Leeb | Faster, more robust method in the field |
Not every Leeb or UCI setup is the same.
Once you've chosen the method, you still need to choose the right impact device (Leeb) or probe load (UCI) for the part.
Leeb impact devices
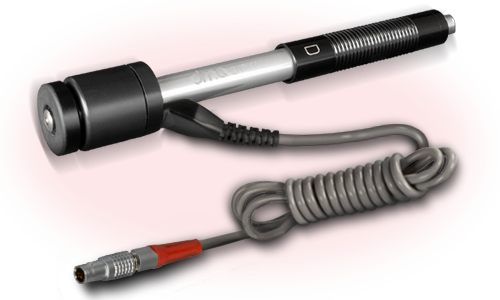
Type D
General purpose, offering the widest ranges across all units and materials.
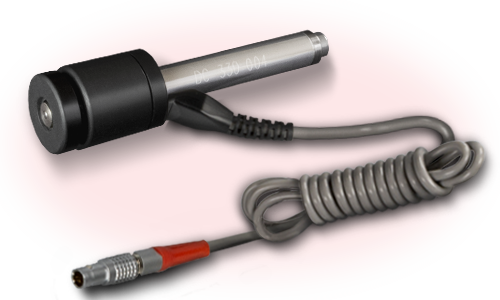
Type DC
Short body, for measuring in confined spaces.
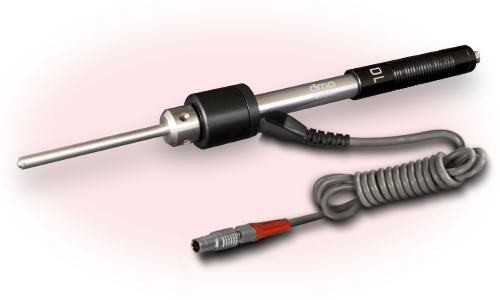
Type DL
Long tip (50 mm), for grooves and hard-to-reach gears.
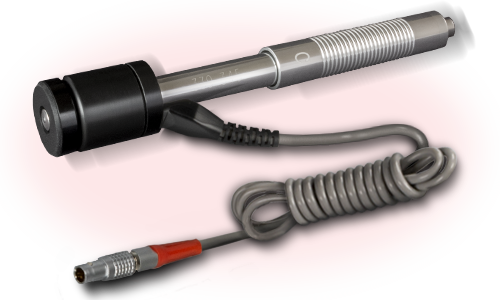
Type C
Low impact energy, for surface treatments and small parts.
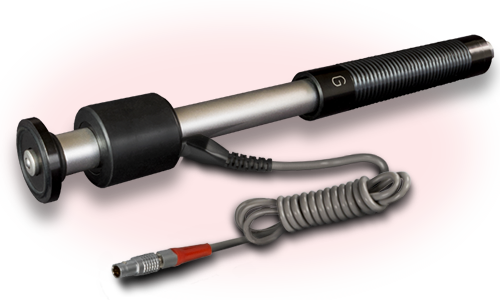
Type G
High energy, for rough surfaces and solid, cast or forged parts.
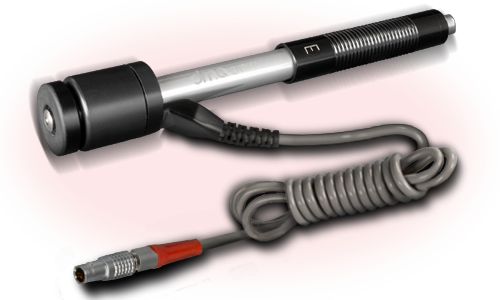
Type E
Diamond ball, for hardened steels and high hardness values (up to 1200 HV).
UCI probe loads
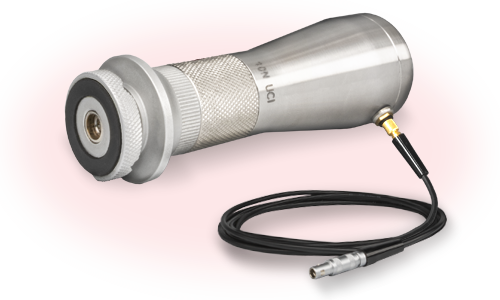
10 N
Small parts or polished surfaces, where a smaller indentation reduces the risk of damaging the part.
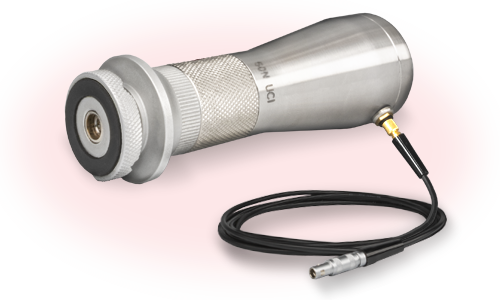
50 N
The most general-purpose load: hardened parts, crankshafts, welds.
98 N
Castings and unmachined surfaces, where a higher load averages out material heterogeneity better.
Reference standards: Leeb follows ASTM A956; UCI follows ASTM A1038 and ASTM E140 for conversion between hardness scales.
What usually goes wrong, and why.
Taking a Leeb reading on a part that vibrates or moves on impact
If the part isn't well supported or clamped, some of the impact energy is lost to movement instead of rebound, and the reading comes out lower than it really is. It's the most common mistake when testing small parts with Leeb instead of UCI.
Taking a UCI reading on an unprepared surface
Rust, paint or excessive roughness alter the true contact area between the diamond and the part, skewing the reading. UCI demands a cleaner, smoother surface than Leeb; if you can't prepare it, Leeb tolerates that starting point better.
Comparing HL values directly with HV or HRC from another test
HL, HV, HB and HRC aren't the same scale and don't measure the same thing; the conversion depends on the material and the calibration curve used. Always compare on the same scale, or within the conversion range validated for that material.
Not checking the instrument against a reference block
Both Leeb impact devices and UCI probes should be checked against a known-hardness reference block before a series of measurements. Without that check, a deviation in the instrument itself can be mistaken for a deviation in the part.
The QH line covers both methods.
I need Leeb, UCI or both, on metals
The QH7 series combines both methods in a single unit; the QH5 covers Leeb only, and the QH5 U covers UCI only.
See the QH hardness testers
Actually, I want to classify a casting, not measure hardness
If what you need is to identify grey or ductile iron and its percentage of nodularity, that isn't a hardness test — it's ultrasonic propagation velocity.
See the QSV instrument
Leeb, UCI, or both?
Tell us what your parts are like — size, mass, surface — and which hardness scale you need. We'll confirm the method, the series and the device or probe that fits.
