

Hall effect thickness gauges.
Measures where ultrasound can't reach QB7 SeriesThe QB7 measures wall thickness on non-ferrous and non-metallic materials — PET and glass bottles, plastic drums, aluminium cans, rubber and composites — including complex geometries and very thin walls where ultrasonic gauges lose accuracy or simply can't measure at all. No couplant gel required.
Is this the right instrument for you?
Yes, if you need to
- Measure wall thickness on plastic, glass, aluminium, rubber or composites.
- Check containers: PET bottles, glass jars, drums, cans.
- Measure very thin walls or curved geometries where ultrasound fails.
- Measure without couplant gel and without surface preparation.
Not the right fit if you need to
Three models, one platform.
Hall effect thickness gauges
All three models share the same electronics, memory and software. They differ in measuring range and in the ability to measure on rubber. If you start with the QB7 B, you can later upgrade it to the QB7 E's range with a licence, without changing instruments.
| Model | Range | Measures on rubber | Right for you if… |
|---|---|---|---|
| QB7 B | 0–8 mm | No | Your parts are within 8 mm and you want to start with the essentials. Upgradeable to QB7 E. |
| QB7 E | 0–22 mm | No | You work with thick walls or a wide range of part sizes. |
| QB7 R | 0–22 mm | Yes, with aluminium spheres with an internal magnetic ball | You measure on rubber or elastomers in addition to the other materials. |


Hall effect measurement, no gel, from one side only.
Inside the probe is a magnetic sensor that locates a small steel ball placed on the other side of the part, drawn towards the probe by its own magnet. As you move the probe across the surface, the ball follows it on the opposite side, and the instrument calculates the thickness from the distance between the two.
Unlike ultrasound, it doesn't depend on sound travelling through the material or on a couplant gel. It measures just as reliably on plastic, glass, rubber and composites, even on very thin walls and complex geometries — bottles, drums, curved parts — where ultrasound loses accuracy or doesn't work at all. It's the most reliable option whenever the material isn't suited to ultrasound.
The probe is made of stainless steel, with interchangeable, wear-resistant titanium tips, coverage of up to 22 mm and an assignable function button. The instrument offers audible and visual high/low alarms, ferrous content verification, a footswitch input, and real-time graphs and statistics. All models include the free dmq DataCenter software.

Everything you need to equip your QB7.
Sensors, tips, sleeves, stands, calibration kits and reference standards, footswitch and cables, by model. If you're not sure which configuration you need, just say so in your quote request and we'll put together the full set for you.
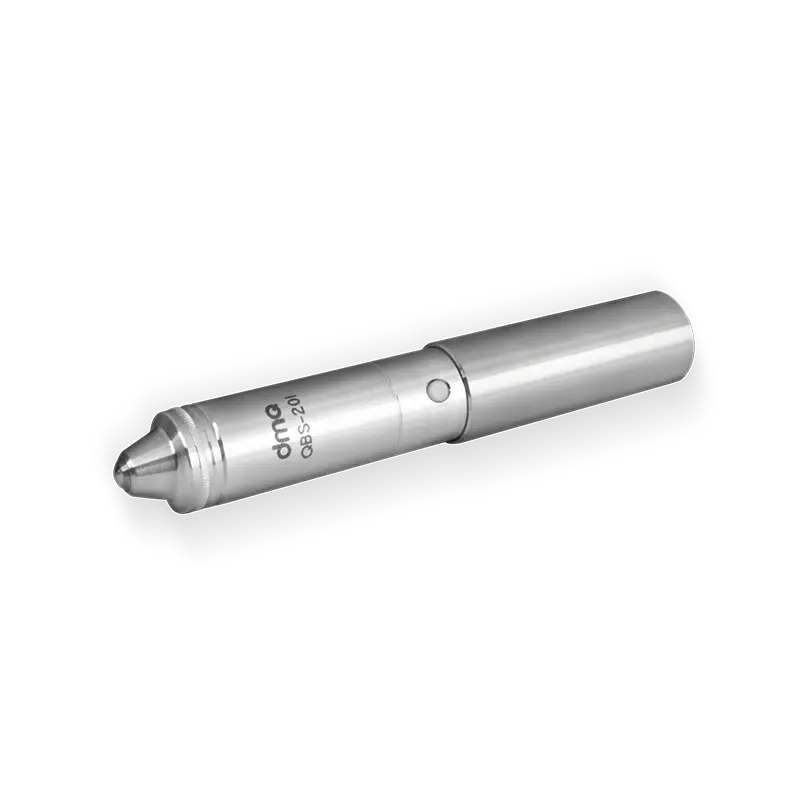
Sensor for QB7 B
Measuring range: 0 to 8 mm.
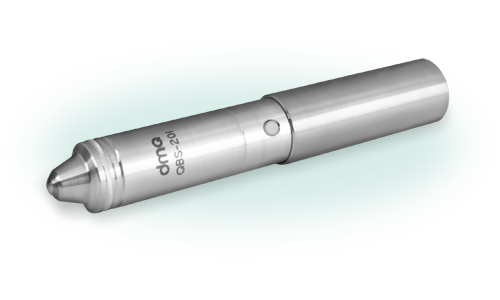
Sensor for QB7 E and R
Measuring range: 0 to 22 mm.
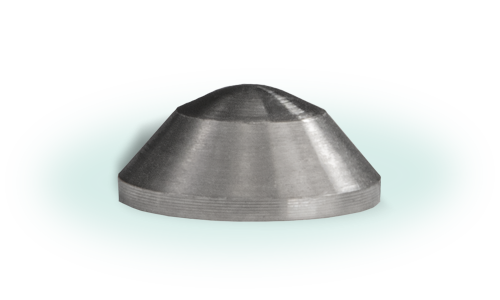
Standard titanium tip
Covers the full measuring range, from 0 to 22 mm.
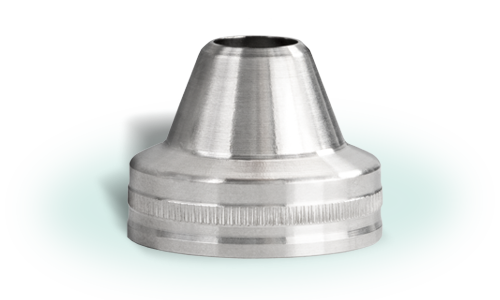
Stainless steel sleeve
Makes it easier to swap and replace tips.
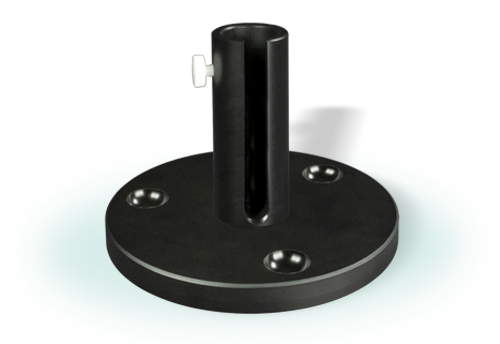
Sensor stand
Base with ball housings and a threaded cylinder to hold the sensor.
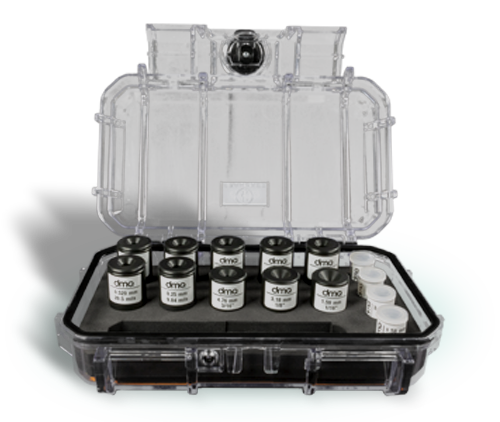
QB7 B calibration kit
Case with steel balls, zero calibrators and reference standards from 0.25 to 8 mm.
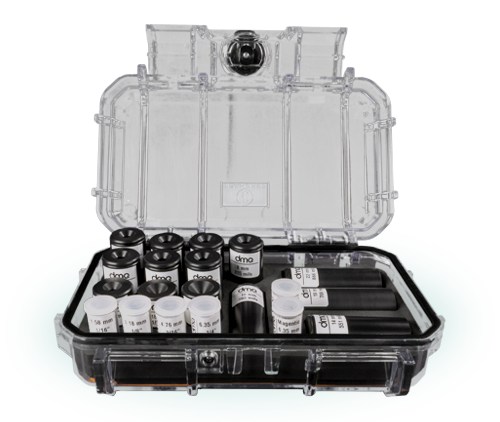
QB7 E calibration kit
Case with steel and magnetic balls, zero calibrators and reference standards from 0.25 to 22 mm.
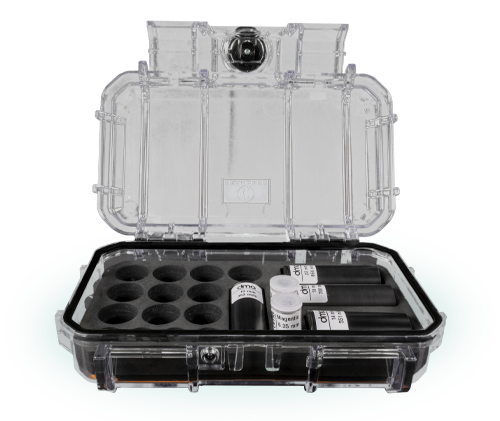
Upgrade kit B → E
Reference standards from 10 to 22 mm and magnetic balls; includes the upgrade licence to QB7 E.
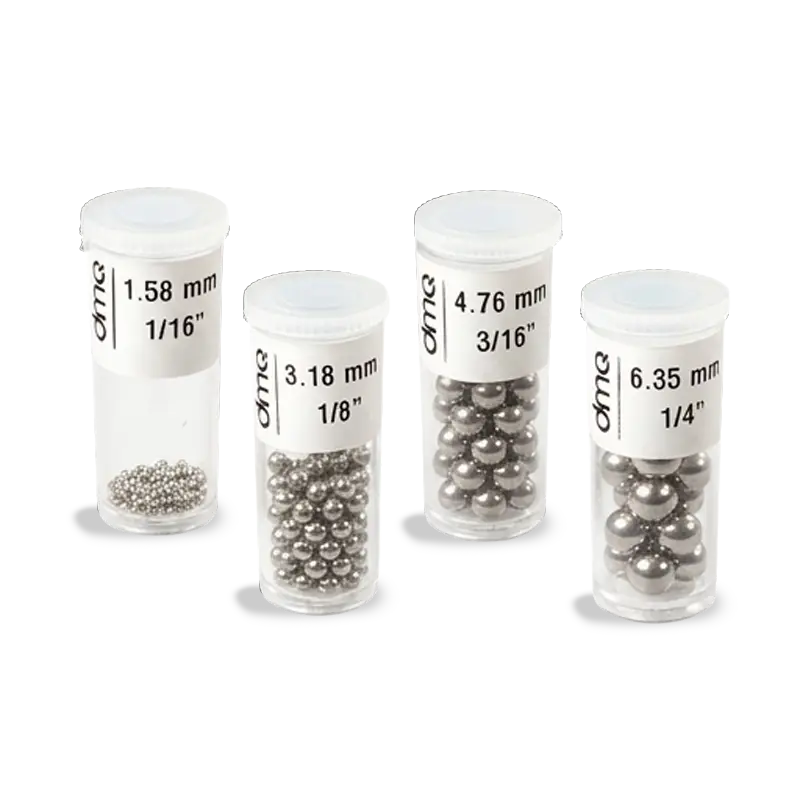
Steel ball kit
Diameters 1/16", 1/8", 3/16" and 1/4".
Magnetic ball kit
Diameters 3/16" and 1/4".
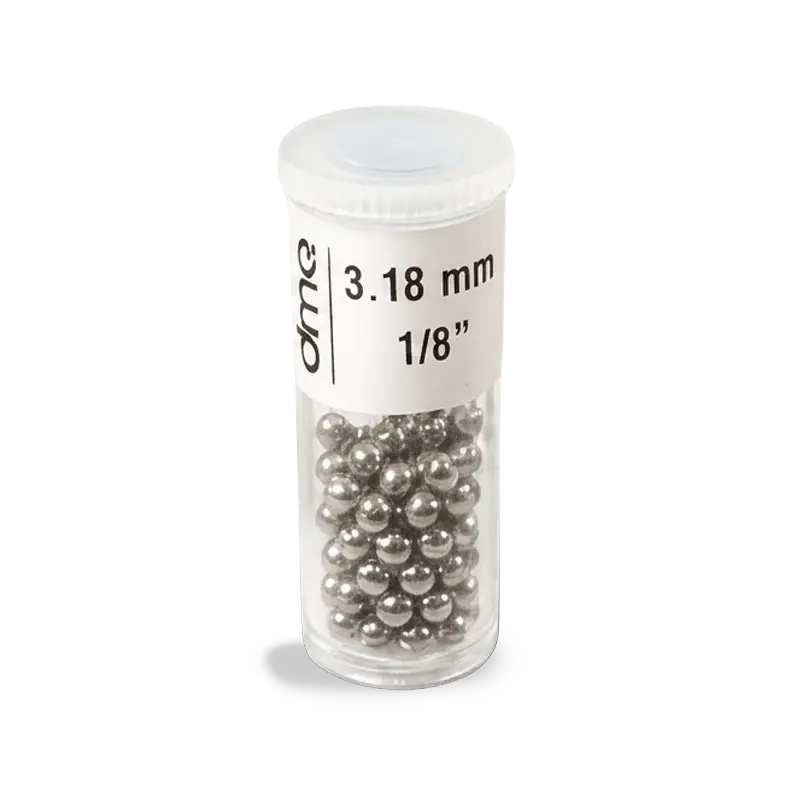
Steel balls
Diameters 1/16", 1/8", 3/16" and 1/4".
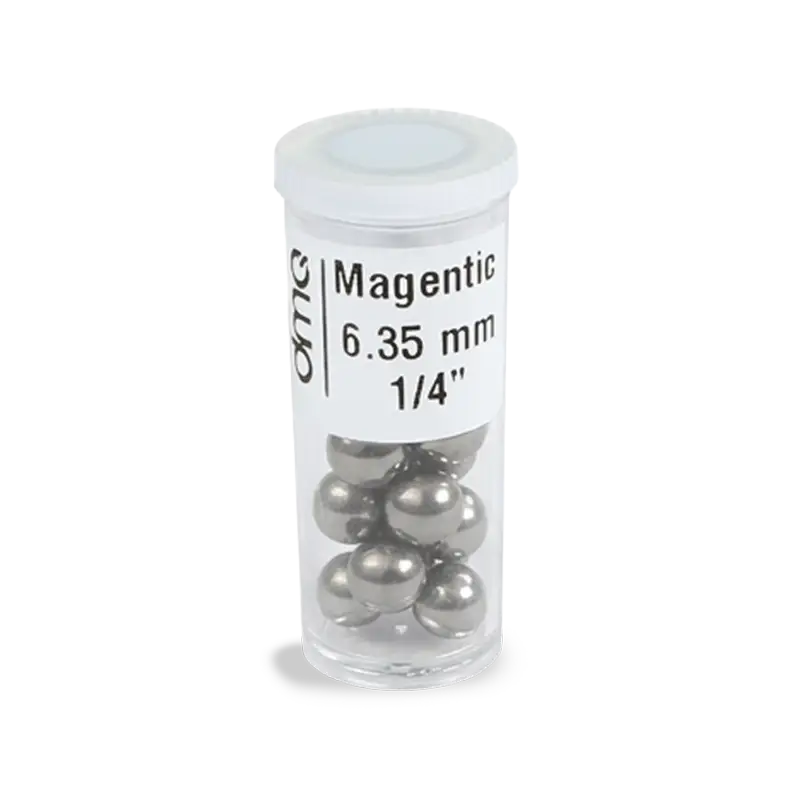
Magnetic balls
Diameters 3/16" and 1/4".
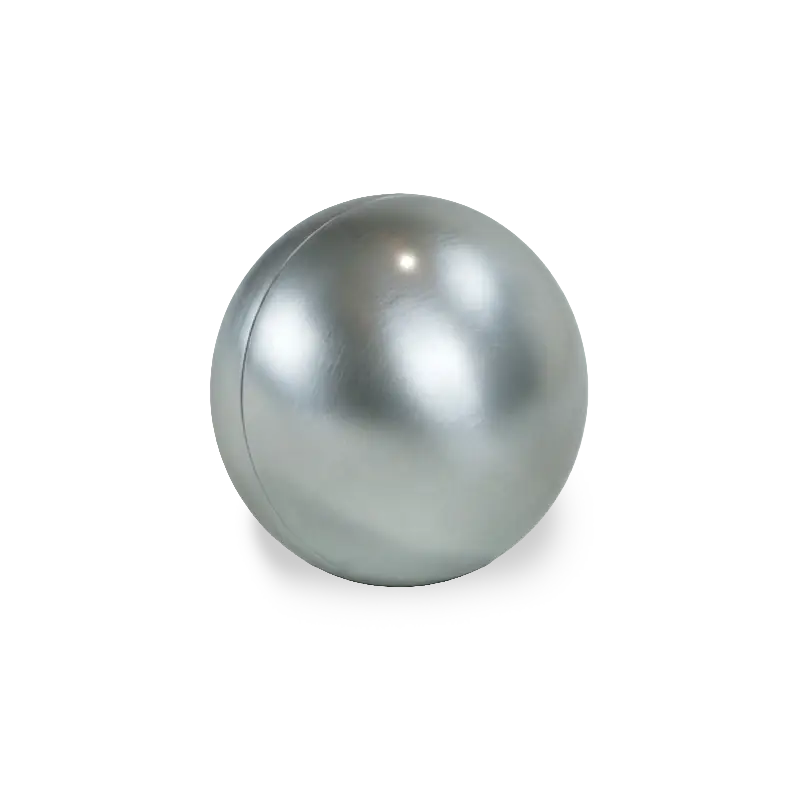
Spheres for measuring rubber
Aluminium spheres, 15.87 mm diameter, with an internal magnetic ball.
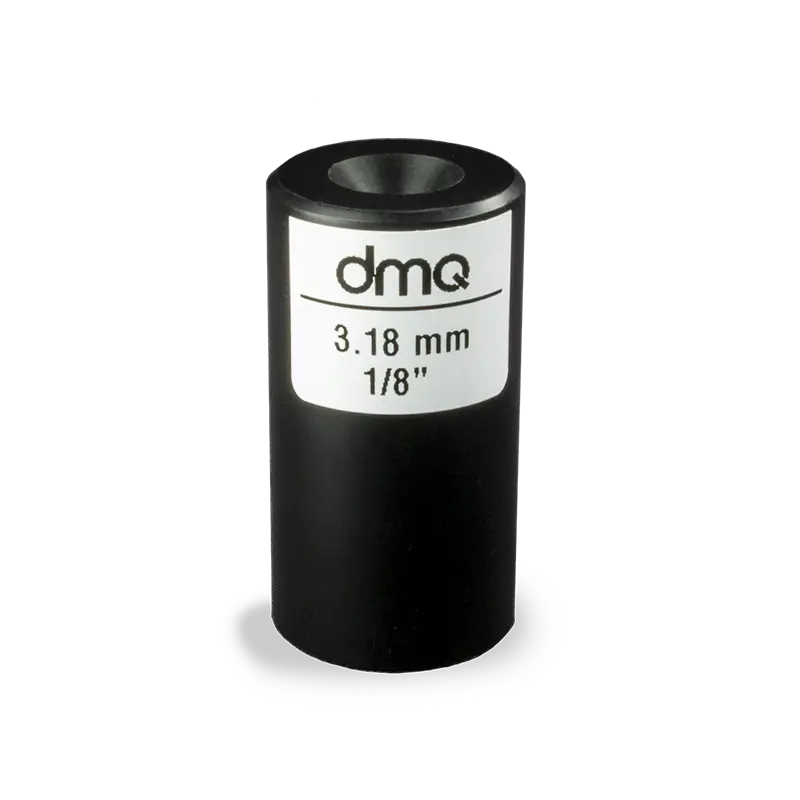
Zero calibrator
To zero the instrument, according to ball diameter: 1/16", 1/8" or 3/16".
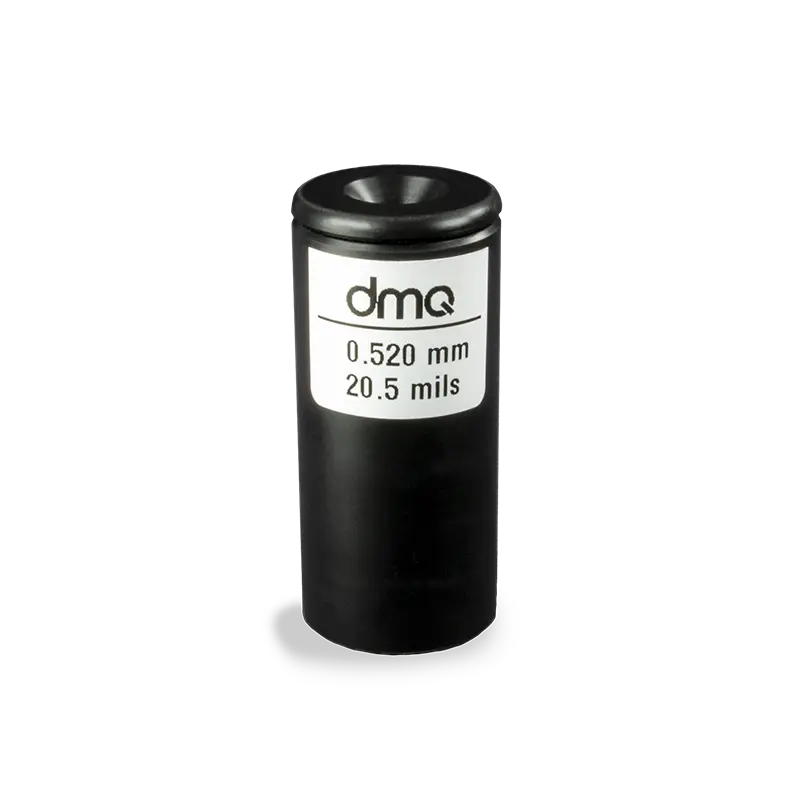
Calibrator with reference gauge
From 0.05 to 0.6 mm, in steel, plastic, copper or brass.
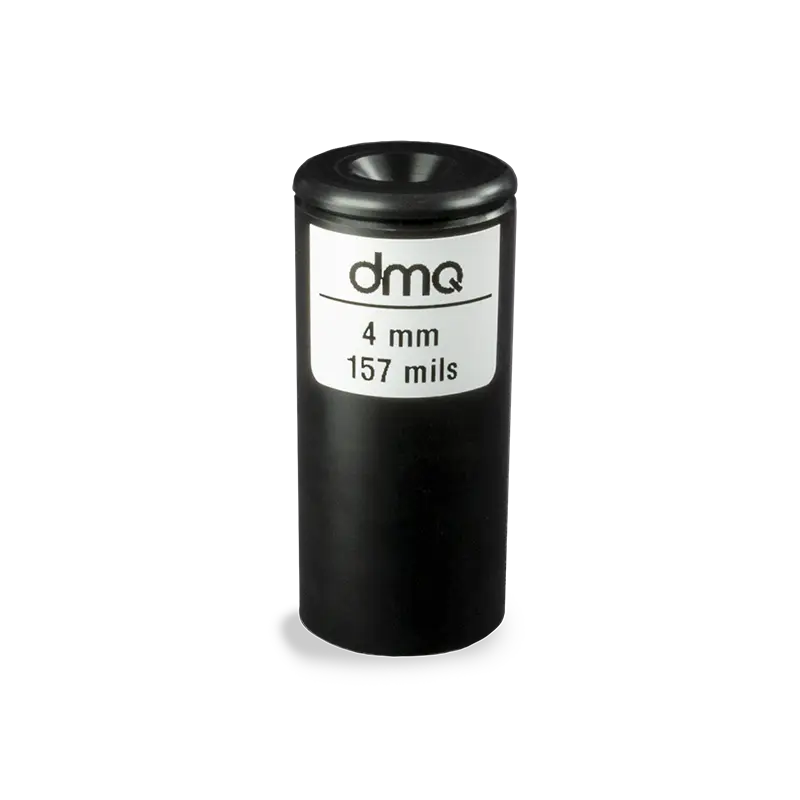
Calibrator with reference block
From 1 to 22 mm, in aluminium or ceramic.
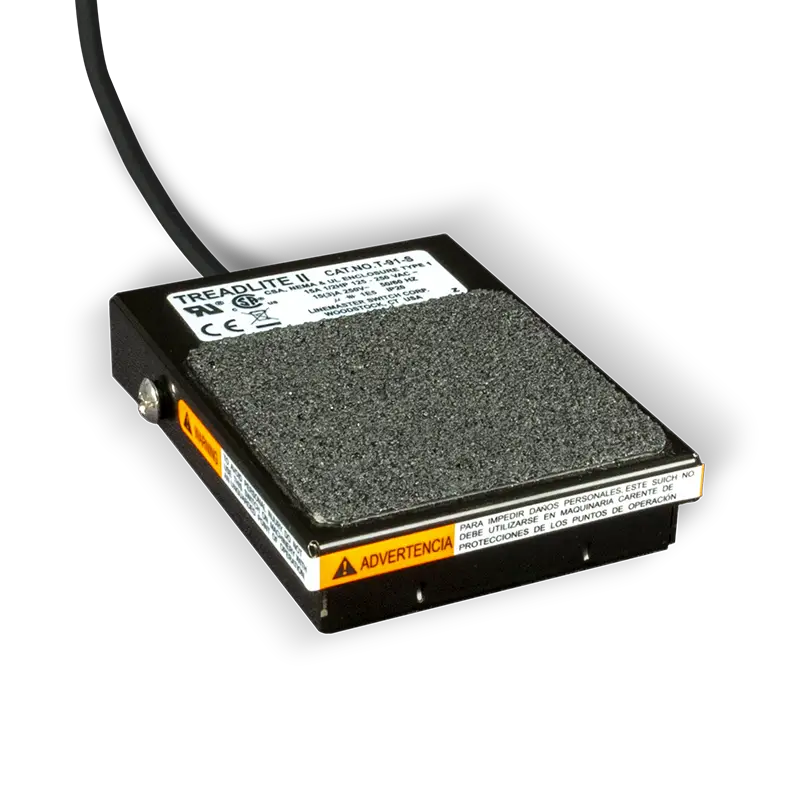
Footswitch with cable
2.2 m cable, assignable functions for hands-free use.
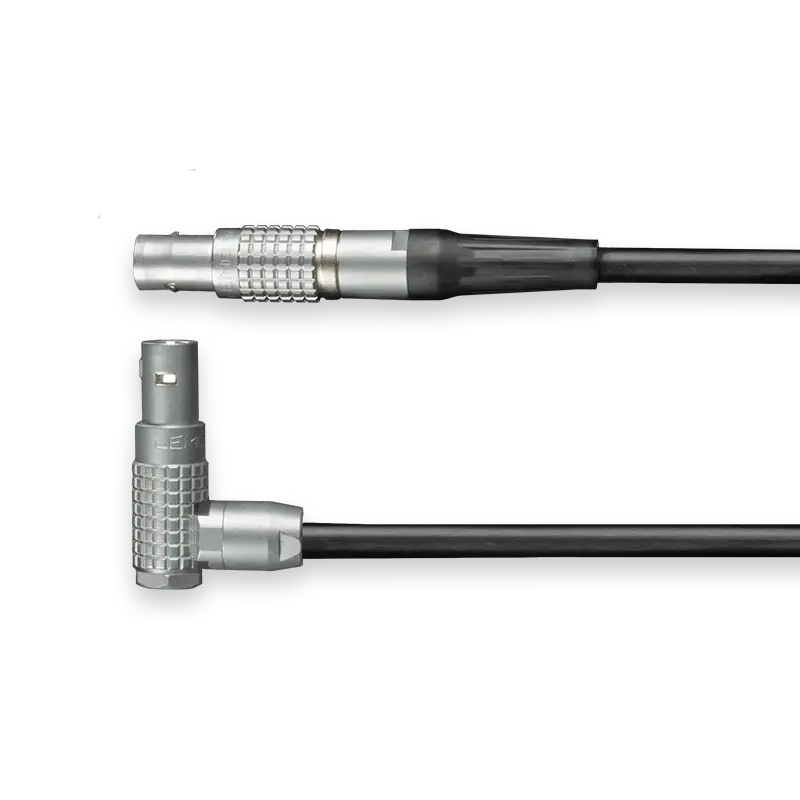
Lemo sensor-to-unit cable
1 m, or 3 to 4.5 m.
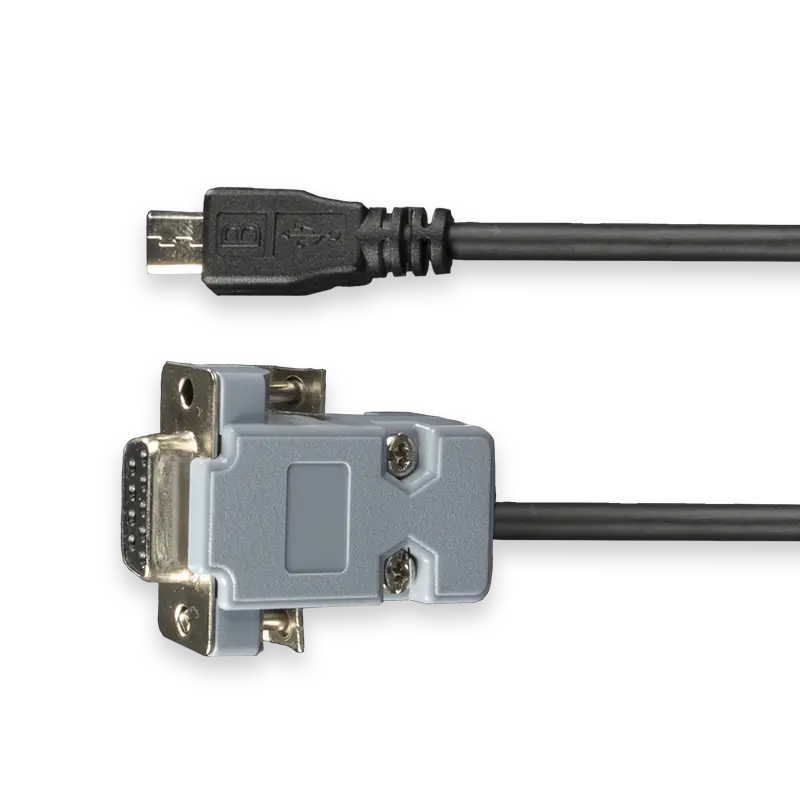
RS232 cable
For data acquisition software or thermal printer.
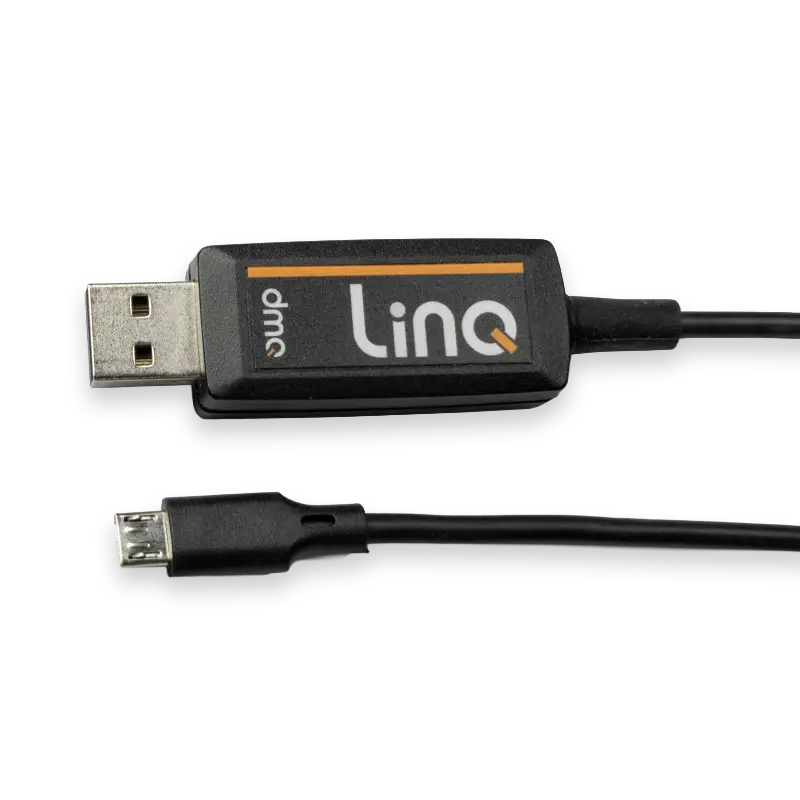
LinQ USB interface cable
Sends readings to Excel or Word in real time, no software installation required.
What's included when you buy from us
- See it in action. The manufacturer can arrange a live demo call using your own parts and materials.
- 5-year warranty limited to the electronic unit, when you register the instrument at www.demeq.com within the first year.
- Service across Europe. Technical support for day-to-day use, plus recalibration and repair management, in and out of warranty.
- Documentation. Manufacturer's Certificate of Conformity included. Traceability certificate available on request when you ask for your quote.
QB7 B, E or R?
Tell us what material you're measuring, the part's thickness, and whether you need to measure on rubber. We'll confirm the model and the probe and accessory configuration that's right for you.
