

Ultrasonic wall thickness gauges.
QS5 and QS3 Series Access from one side onlyThey measure wall thickness on metals, plastic and glass with access from one side only — pipework, tanks, sheet metal — even through paint. The QS5 series adds pitting and corrosion analysis with B-Scan graphic mode. They measure by ultrasound, using pulse-echo and echo-echo modes.
Is this the right line for you?
Yes, if you need to
- Measure the wall thickness of a metal part with access from one side only: pipework, tank, sheet metal, hull.
- Measure through paint or coating without stripping it first (echo-echo mode, QS5).
- Monitor corrosion or wear and, with the QS5, map pitting with B-Scan.
- Also measure on plastic or glass, knowing its sound velocity.
Two series, one standard of precision.
Ultrasonic thickness and corrosion gauges
The most complete model in the line: it measures through paint and coatings, features B-Scan graphic mode and a pitting and corrosion analyser, with a coupling energy indicator and capture rates of 4 to 20 samples per second. QS5 DL and DLE models.
| Model | Multi-echo mode | Right for you if… |
|---|---|---|
| QS5 DL | No | You measure thickness and corrosion on an uncoated part. |
| QS5 DLE | Yes | You need to measure through paint using multi-echo (echo-echo) mode. |


Ultrasonic thickness gauges
A solid, versatile mid-range option: single-point automatic calibration, a built-in table of sound velocities and minimum-value hold, without the QS5's corrosion-mapping functions. A single model: QS3 DL.


Ultrasound, even through paint.
The transducer emits an ultrasonic pulse that travels through the material and bounces back off the far face; the instrument measures how long it takes to return and, knowing the speed of sound in that material, calculates the thickness.
On uncoated parts, a single echo is enough — the one that bounces off the back wall (pulse-echo mode). On painted or coated parts, the QS5 uses echo-echo mode: instead of a single echo, it measures the time between two internal echoes — the paint/metal interface and the back wall — and so discounts the paint thickness, with no need to strip the part to measure it. The transducer is coupled to the surface with gel to eliminate the air between them, which is essential for the sound to transmit correctly.
It's the most accurate method for parts with access from one side only — pipework, tanks, sheet metal — and, with the QS5's B-Scan mode, it also lets you map pitting and corrosion across an entire surface.

The two series, side by side.
| QS5 | QS3 | |
|---|---|---|
| Resolution | 0.01 mm | 0.01 mm |
| Sound velocity | Adjustable | Adjustable |
| Measurement through paint/coating | Yes (DLE model) | No |
| B-Scan graphic mode and corrosion analysis | Yes | No |
| Memory | 32,000 | 5,000 |
Transducers for every material and surface.
General purpose, thick materials, high temperature, Hi-Damp surfaces, couplant gel and reference standards.
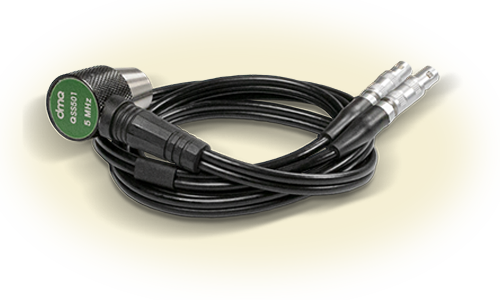
5 MHz Ø10 mm 90° transducer
General purpose. Range of 1 to 300 mm.
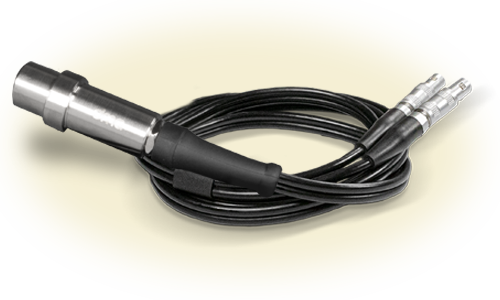
5 MHz Ø10 mm straight transducer
General purpose. Range of 1 to 300 mm.
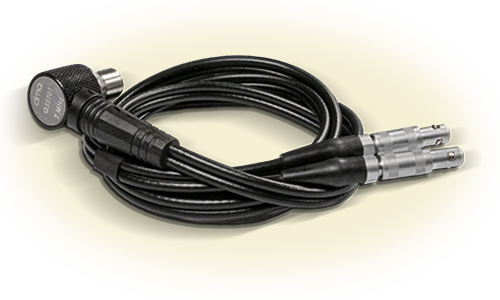
7 MHz Ø6 mm 90° transducer
Thin walls. Range of 0.8 to 70 mm.
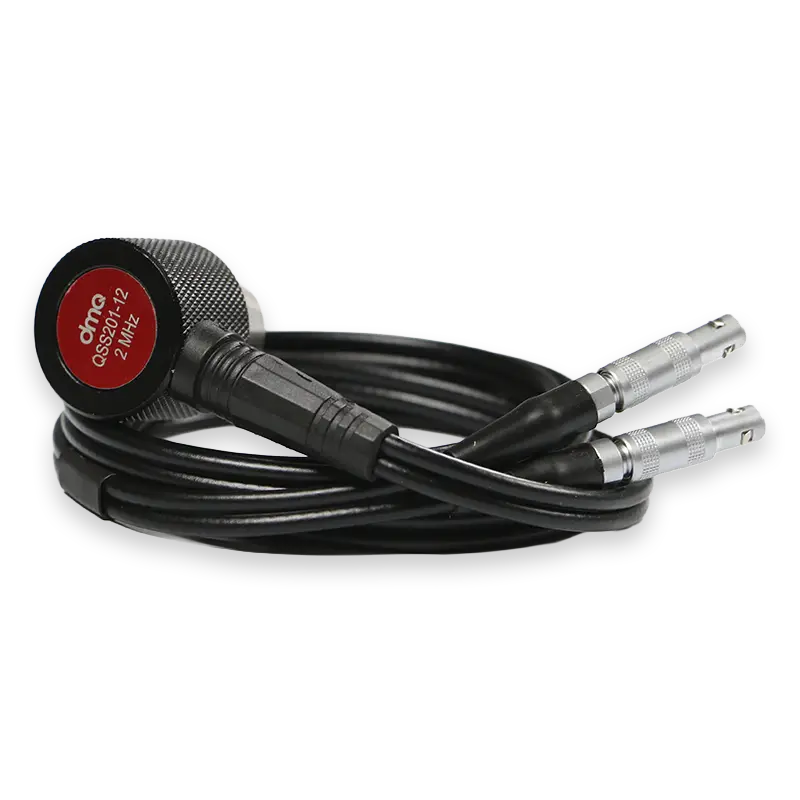
2 MHz Ø12 mm 90° transducer
Attenuating materials or large thicknesses (QS5/QS3). Range of 4 to 500 mm.
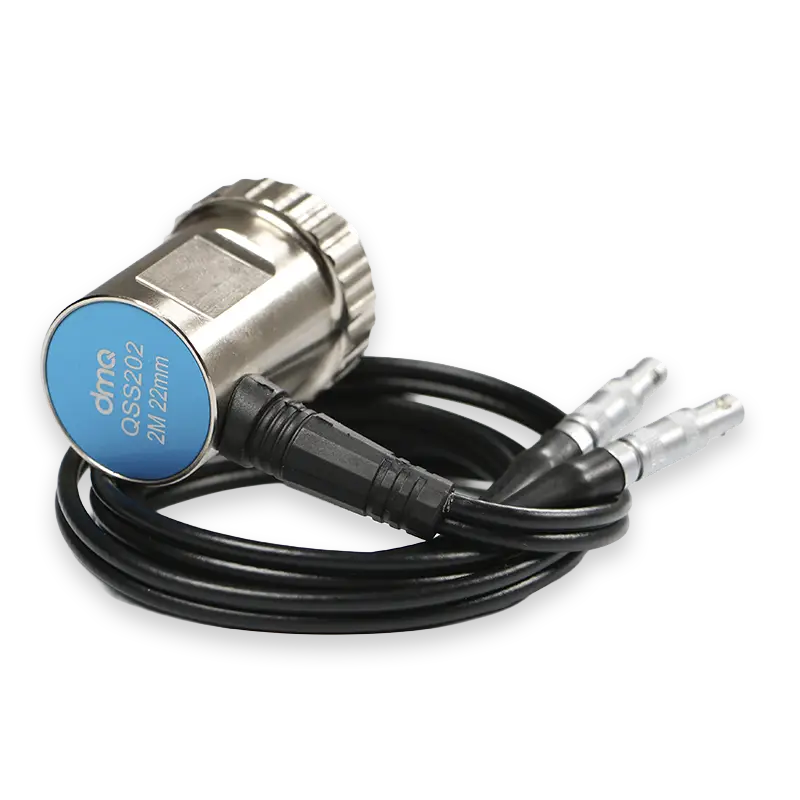
2 MHz Ø22 mm 90° transducer
Highly attenuating materials or large thicknesses (QS5/QS3). Range of 8 to 500 mm.
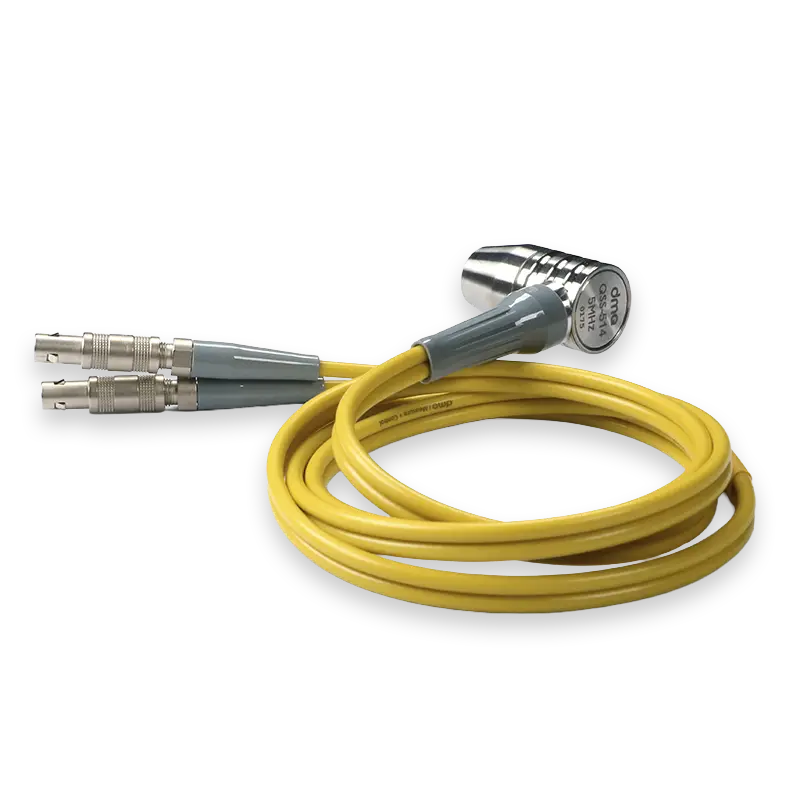
5 MHz Ø10 mm 90° Hi-Damp transducer
Measures through coatings up to 2 mm thick, with no need to strip paint.
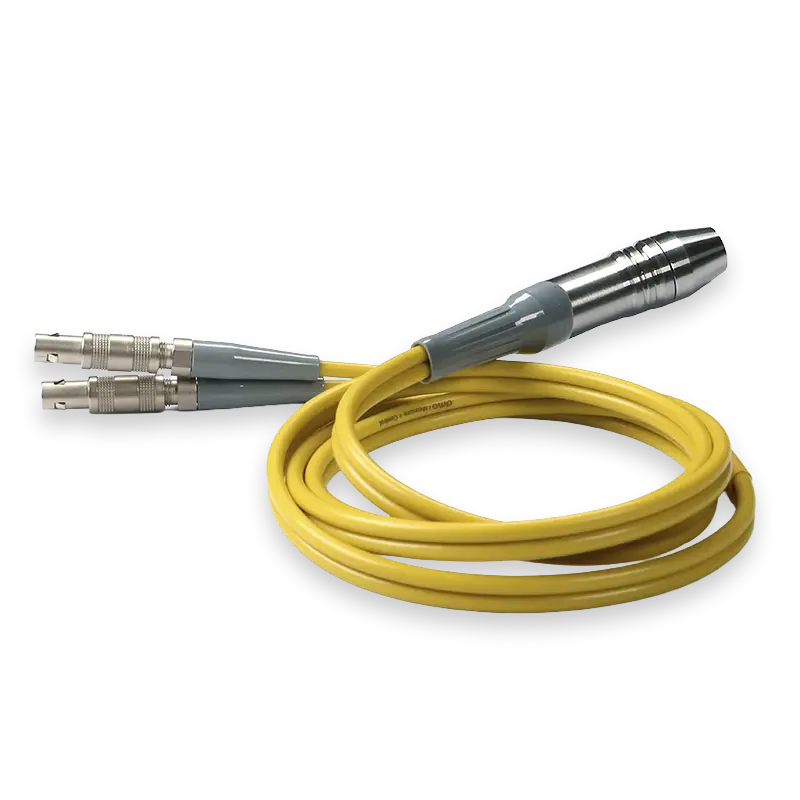
5 MHz Ø10 mm straight Hi-Damp transducer
Measures through coatings up to 2 mm thick, with no need to strip paint.
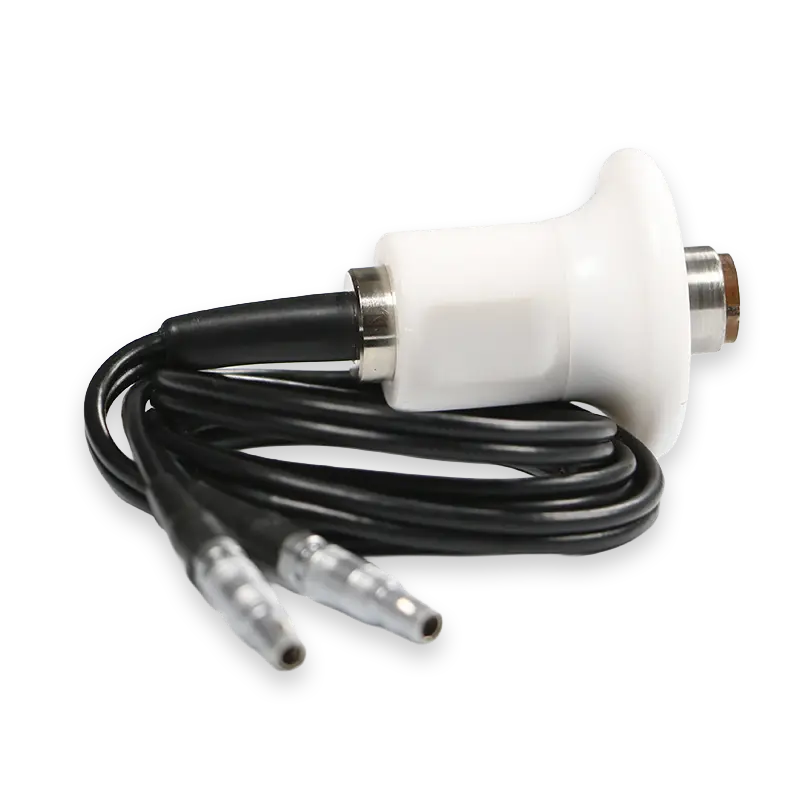
5 MHz straight transducer, up to 150°C
For measuring hot parts. Range of 2 to 250 mm.
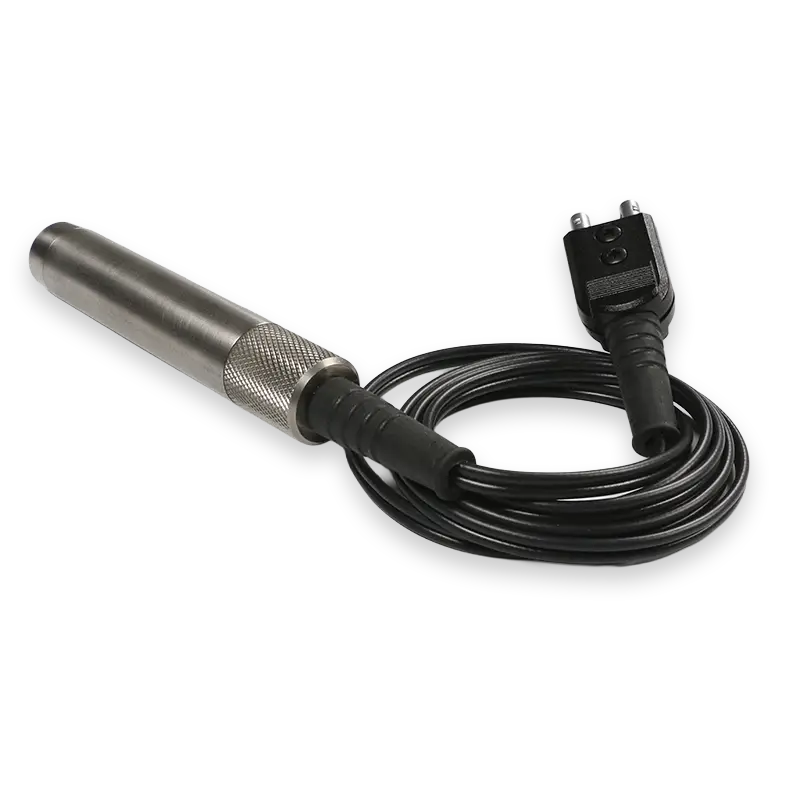
5 MHz straight transducer, up to 350°C
For measuring hot parts. Range of 1 to 250 mm.
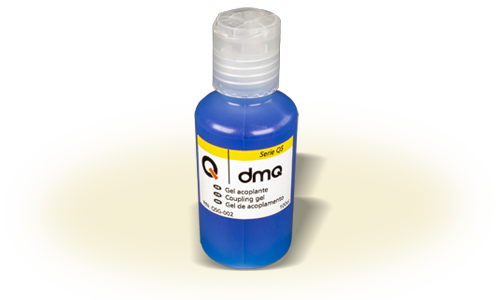
Couplant gel
50 and 100 ml tubes, and 0.5, 1 and 5 kg containers. Working temperature: -10 to 40°C.
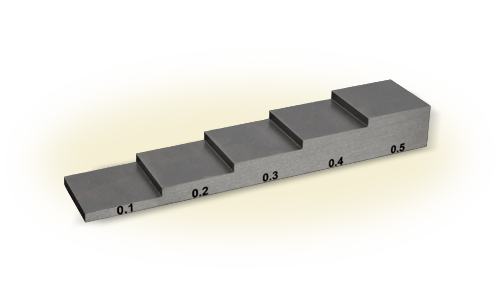
Stepped calibration standard
Carbon steel, in 5-, 7- or 10-step versions.
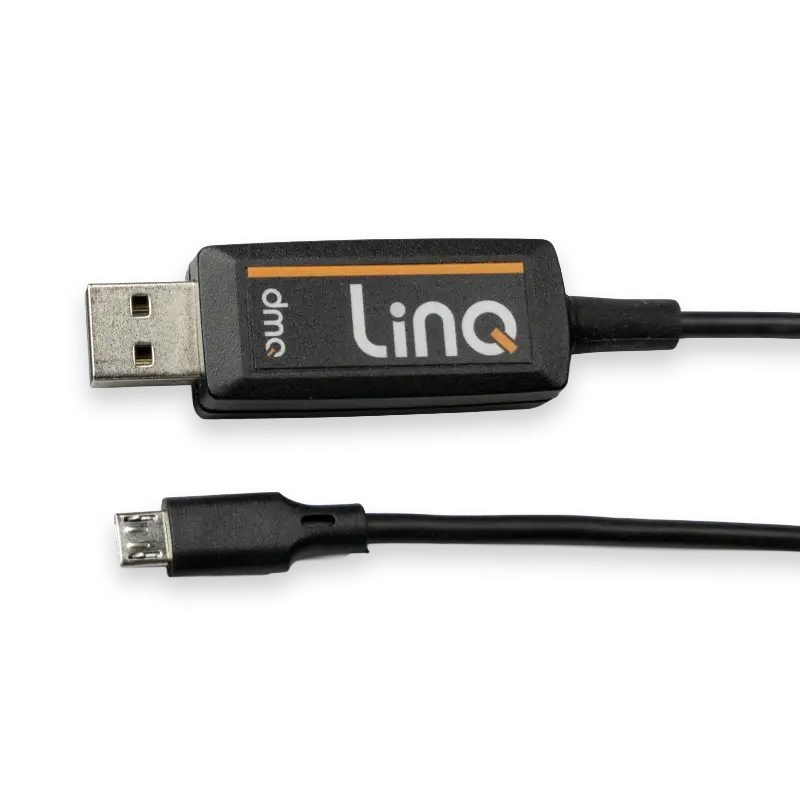
LinQ USB interface cable
Sends readings to Excel or Word in real time, no software installation required.
What's included when you buy from us
- See it in action. The manufacturer can arrange a live demo call using your own parts and materials.
- 5-year warranty limited to the electronic unit, when you register the instrument at www.demeq.com within the first year.
- Service across Europe. Technical support for day-to-day use, plus recalibration and repair management, in and out of warranty.
- Documentation. Manufacturer's Certificate of Conformity included. Traceability certificate available on request when you ask for your quote.
QS5 or QS3?
Tell us what you're measuring, whether the part is painted, and whether you need to map corrosion. We'll confirm the model and transducer that's right for you.
