

Portable coating thickness gauges.
QC5 and QC3 series Ferrous and non-ferrous substratesThe QC line measures the thickness of dry coatings on ferrous and non-ferrous substrates: paint, varnish, anodising, galvanising and chrome plating. It works both on the production line and in the quality control lab, and is complemented with special probes for complex geometries, tight spaces, thick coatings and curved surfaces.
Is this your line?
Yes, if you need to
- Measure the thickness of a dry coating —paint, varnish, anodising, galvanising, chrome plating— on metal.
- Work on ferrous, non-ferrous or both substrates; auto-detect models switch substrate with no manual adjustment.
- Control on the production line or in the lab, with data logging and traceability.
- Reach complex geometries, tight spaces or curved surfaces with special probes.
Two series, one standard of precision.
Advanced coating thickness gauges
The most complete models in the line: standard 0–1500 µm probes with built-in CalTag calibration, 9 calibration modes and compatibility with the full range of special probes.
| Model | Substrate | Suitable if… |
|---|---|---|
| QC5 DLF | Ferrous | Works on steel and iron only. |
| QC5 DLN | Non-ferrous | Works on aluminium, copper, brass or non-magnetic stainless steel only. |
| QC5 DLC | Automatic (ferrous and non-ferrous) | Switches between ferrous and non-ferrous substrates with no change of setting. |


Coating thickness gauges
Mid-range, solid and versatile: interchangeable CalTag probes, 3 calibration modes, measures non-ferrous on ferrous and non-metallic on non-ferrous.
| Model | Substrate | Suitable if… |
|---|---|---|
| QC3 DLF | Ferrous | Always measures on steel and iron. |
| QC3 DLN | Non-ferrous | Always measures on aluminium, copper, brass or non-magnetic stainless steel. |


Magnetic induction and eddy currents.
The QC measures the thickness of non-conductive coatings (paint, varnish, anodising, galvanising) on two types of substrate, using a different measuring principle for each.
On a ferrous substrate (steel, iron), the probe generates a magnetic field that attenuates according to the coating thickness; the gauge converts that attenuation into a thickness reading. On a non-ferrous substrate (aluminium, brass, non-magnetic stainless steel), the probe induces high-frequency currents in the base metal and measures the change in impedance caused by the coating. Combined models automatically detect which substrate they're on, with no manual selection.
It's the fastest, non-destructive way to verify paint, galvanising, anodising or chrome-plating thickness, both on the production line and in final quality control, without damaging the part or the coating.

The two series, side by side.
| QC5 | QC3 | |
|---|---|---|
| Probe architecture | Interchangeable (0–1500 µm) + special probes | Interchangeable (0–1500 µm) + special probes |
| Automatic substrate detection | Yes (C/DLC models) | No, manual F/N selection |
| Memory | 32,000 | 5,000 |
| Data logging | Yes, with DataCenter USB output | Yes, with DataCenter USB output |
Probes for every substrate and geometry.
Standard, miniature, extended-range and V-notch, plus calibration bases and shims. The same standard and special probes are compatible with both the QC5 and the QC3.
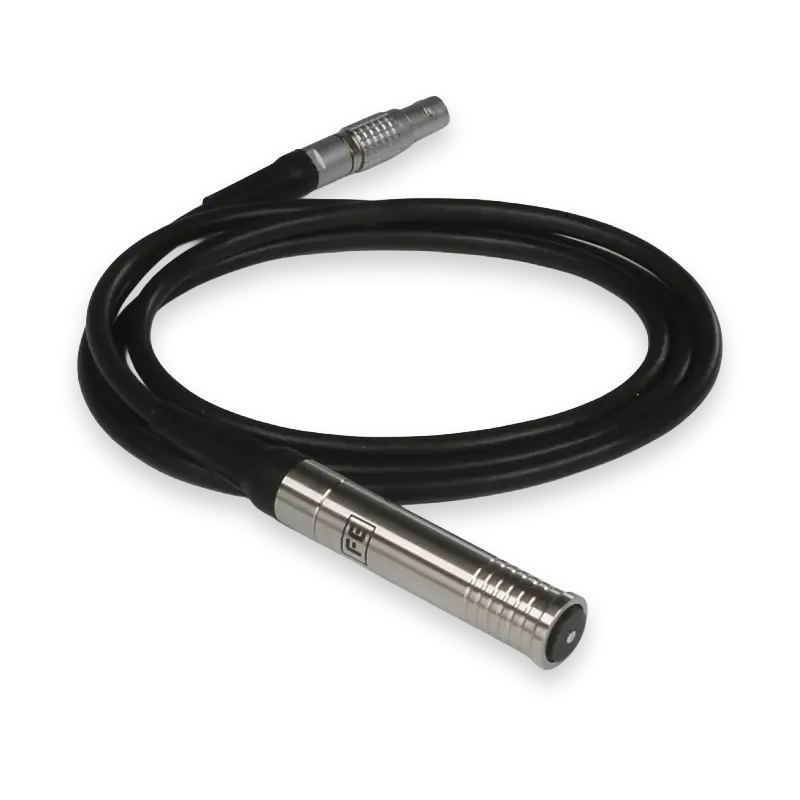
Straight probes
General purpose, Ø12 mm, 0–1500 µm range. Three versions depending on substrate: ferrous (steel, iron), non-ferrous (aluminium, copper, brass, non-magnetic stainless steel) or combined, which recognises the substrate type and measures on both.
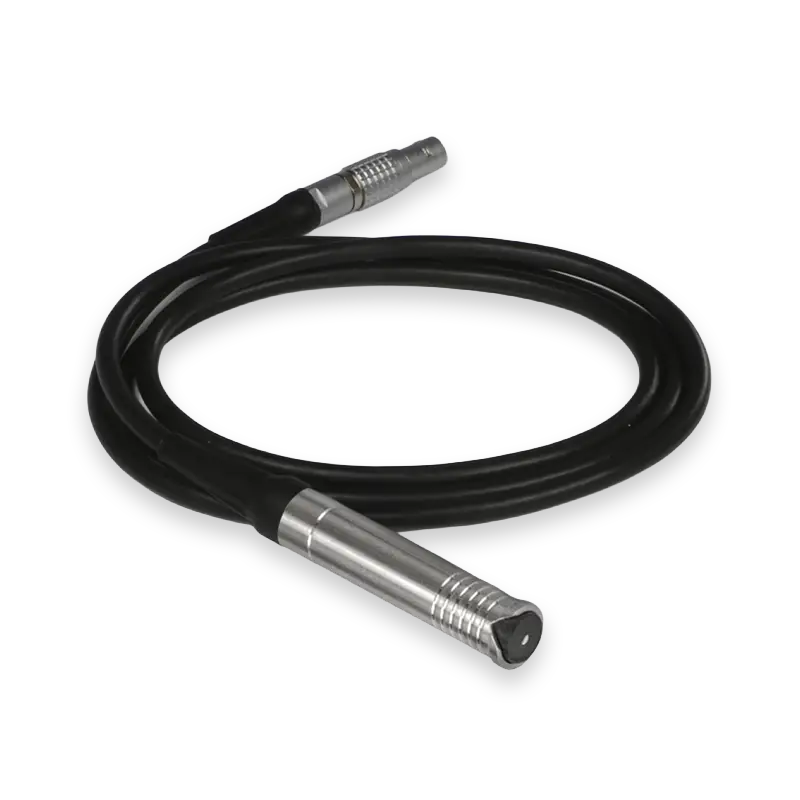
V-notch probes
V-shaped tip to seat the probe on curved surfaces: pipes, round profiles and cylindrical parts. Available for ferrous, non-ferrous or combined substrate.
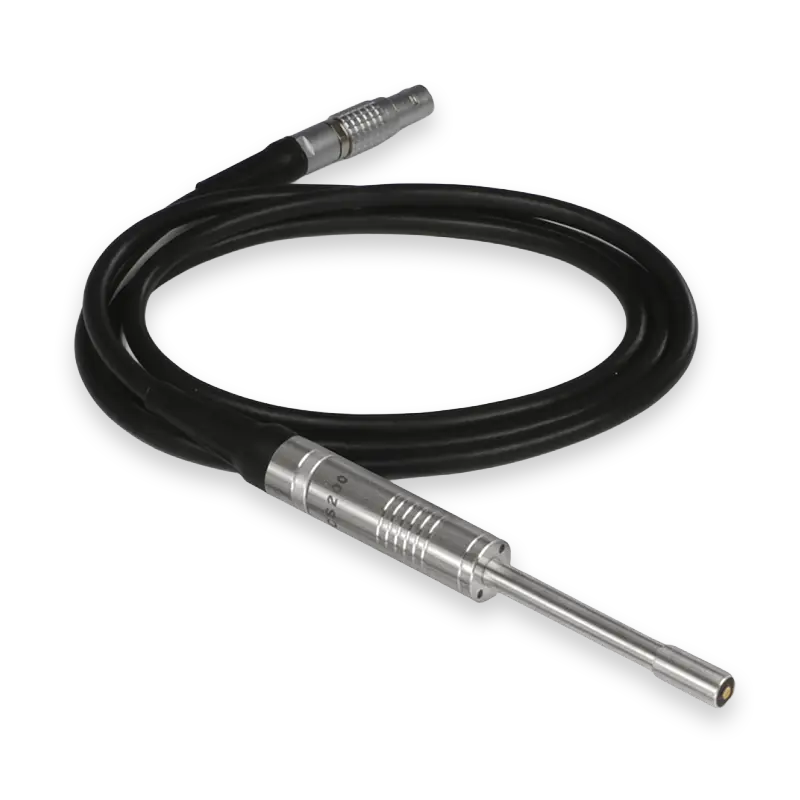
Miniature probes
Reduced tip for edges, corners, recesses and very narrow spaces. Straight, 45° or 90° tips, plus an extra-long version built to length in segments. Ferrous substrate only.
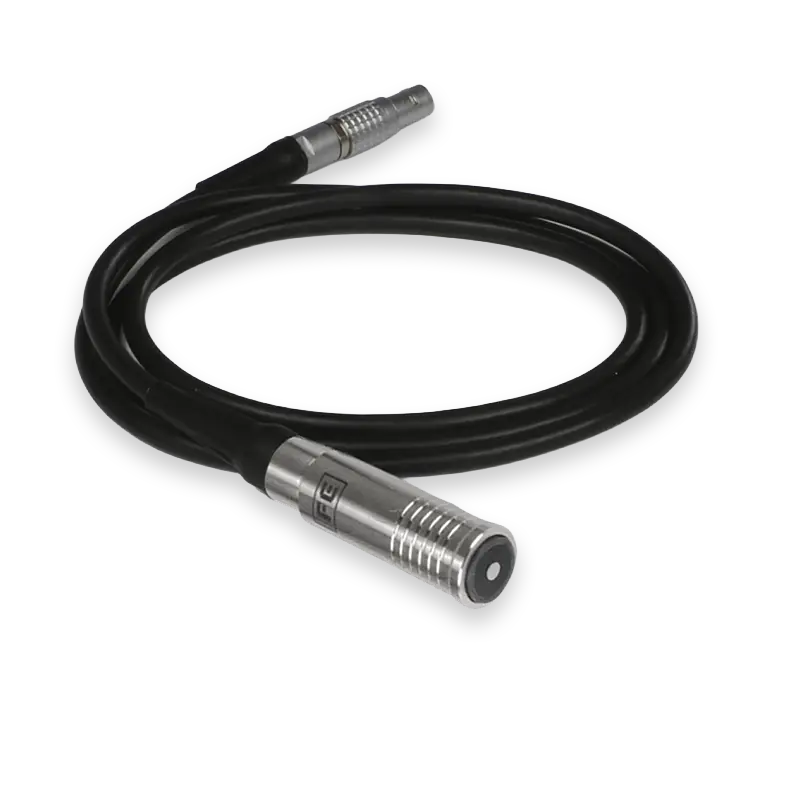
Extended-range probes
Measure thick coatings, up to 0–5000 µm. Ferrous substrate only; use their own dedicated 75 × 75 mm calibration base.

Calibration bases
Rectangular carbon steel or aluminium (30 × 50 mm), depending on ferrous or non-ferrous substrate, and square carbon steel (75 × 75 mm) for the extended-range probe.
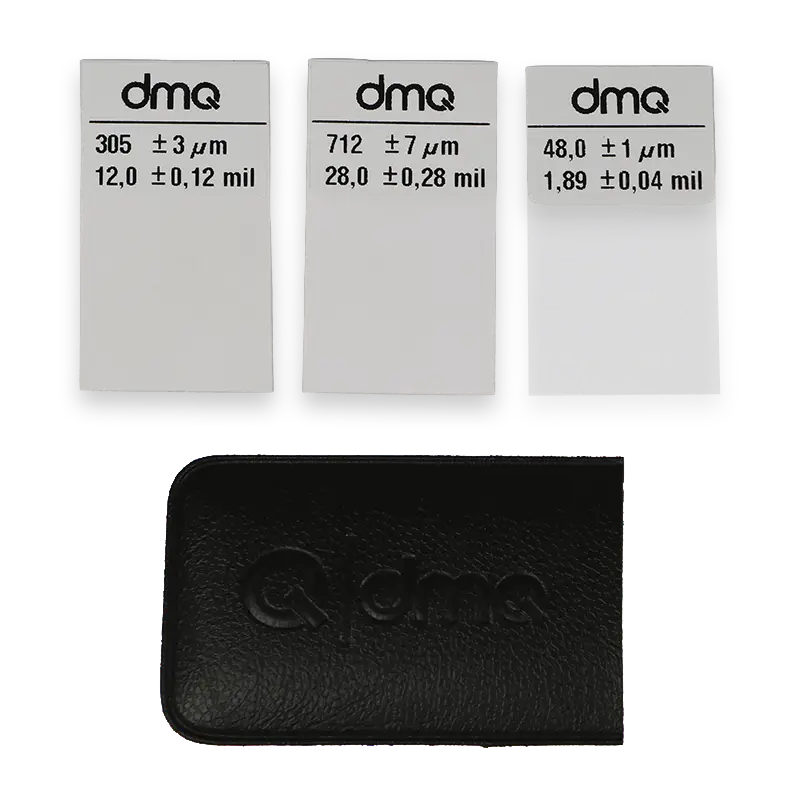
Calibration shims
Sets of 3 shims (low, medium and high) or made to order, for standard or extended-range probes.

Base and shims kit
Ferrous or non-ferrous base, standard or extended-range, with a set of 3 shims included.
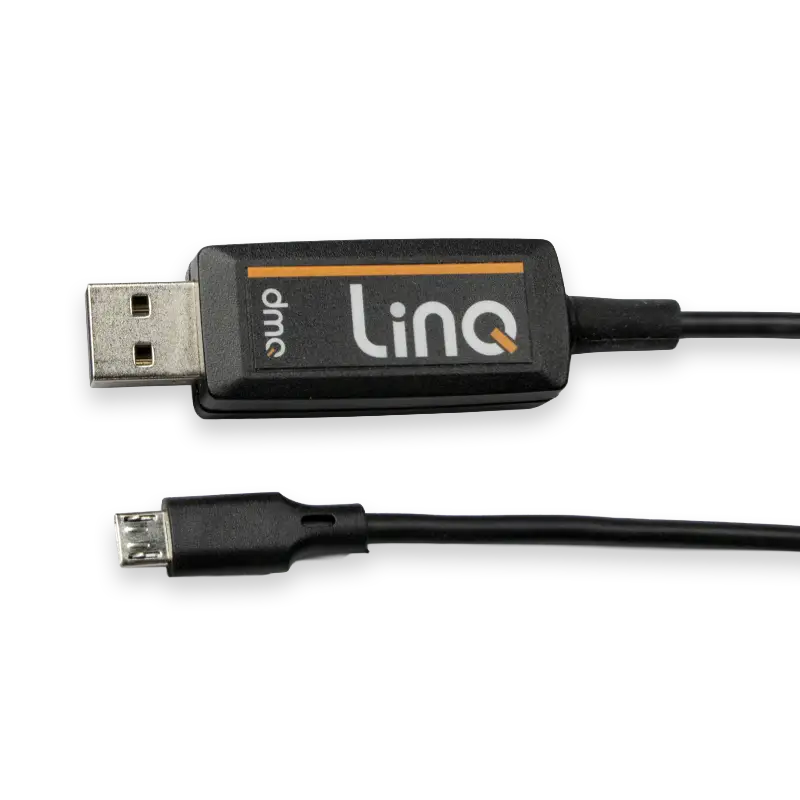
LinQ USB interface cable
Sends measurements to Excel or Word in real time with no software to install.
What's included when you buy here
- See it in action. The manufacturer can arrange a demo video call using your own parts and materials.
- 5-year warranty limited to the electronic unit, when the equipment is registered at www.demeq.com within the first year.
- Service across Europe. Technical support for everyday use, plus recalibration and repair, in and out of warranty.
- Documentation. Manufacturer's Certificate of Conformity included. Traceability certificate on request when you ask for your quote.
Ferrous, non-ferrous, or both?
Tell us what metal you're measuring, what coating and what thickness range you need. We'll confirm the series, model and probe for you.
