
Short answer
- For steel, the chart below gives the approximate equivalence between HRC, HV and HB, according to Table 1 of ASTM E140.
- It is an empirical, approximate conversion: useful for comparison and orientation, not a substitute for testing in the scale your specification requires.
- For the Leeb value (HL) there is no universal chart: it depends on the impact device and the material. The hardness tester converts it using each material's curve.
HRC, HV and HB conversion chart for steel
Values for non-austenitic steels (carbon and low-alloy, hardened, tempered or normalised). Brinell with a 10 mm tungsten carbide ball and 3000 kgf (HBW).
| Rockwell C (HRC) | Vickers (HV) | Brinell (HBW) |
|---|---|---|
| 68 | 940 | — |
| 67 | 900 | — |
| 66 | 865 | — |
| 65 | 832 | 739 |
| 64 | 800 | 722 |
| 63 | 772 | 705 |
| 62 | 746 | 688 |
| 61 | 720 | 670 |
| 60 | 697 | 654 |
| 59 | 674 | 634 |
| 58 | 653 | 615 |
| 57 | 633 | 595 |
| 56 | 613 | 577 |
| 55 | 595 | 560 |
| 54 | 577 | 543 |
| 53 | 560 | 525 |
| 52 | 544 | 512 |
| 51 | 528 | 496 |
| 50 | 513 | 481 |
| 49 | 498 | 469 |
| 48 | 484 | 455 |
| 47 | 471 | 443 |
| 46 | 458 | 432 |
| 45 | 446 | 421 |
| 44 | 434 | 409 |
| 43 | 423 | 400 |
| 42 | 412 | 390 |
| 41 | 402 | 381 |
| 40 | 392 | 371 |
| 39 | 382 | 362 |
| 38 | 372 | 353 |
| 37 | 363 | 344 |
| 36 | 354 | 336 |
| 35 | 345 | 327 |
| 34 | 336 | 319 |
| 33 | 327 | 311 |
| 32 | 318 | 301 |
| 31 | 310 | 294 |
| 30 | 302 | 286 |
| 29 | 294 | 279 |
| 28 | 286 | 271 |
| 27 | 279 | 264 |
| 26 | 272 | 258 |
| 25 | 266 | 253 |
| 24 | 260 | 247 |
| 23 | 254 | 243 |
| 22 | 248 | 237 |
| 21 | 243 | 231 |
| 20 | 238 | 226 |
Source: ASTM E140, Table 1 (hardness equivalents for non-austenitic steels). Above 65 HRC there is no Brinell equivalent (—): the ball would deform. The equivalent European standard is ISO 18265.
How to read the chart
Find your value in the column for your scale and read the equivalents in the other two columns on the same row. If your value falls between two rows, interpolate: for example, 47.5 HRC lies between 471 and 484 HV, at around 478 HV.
Round the converted result to the same precision as the original value. A converted value does not become more precise by having more digits: 45 HRC is not "446.0 HV", it is "about 446 HV".
Why the chart starts at 20 HRC
Below 20 HRC, the Rockwell C scale loses resolution and is no longer used. For soft steels, use Rockwell B (HRB), Vickers or Brinell directly.
What about the Leeb value (HL)?
The Leeb value is not an indentation: it is the ratio between the rebound and impact velocities of an impact body (explained in the guide Leeb or UCI). That is why its equivalence to HRC, HV or HB depends on two things:
- The impact device. The same steel gives a different HL with a D, C, G or E device, because each one strikes with a different energy and tip.
- The material. Rebound also depends on the stiffness of the material: at equal hardness, a steel, a ductile iron and an aluminium rebound differently.
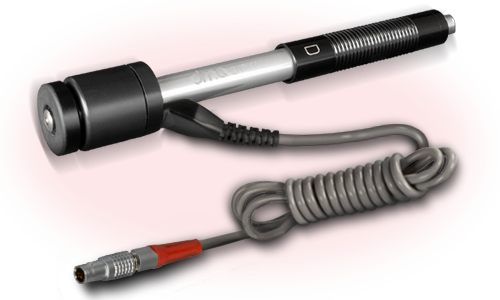
That is why we don't publish a "universal" HL chart: any such chart is only correct for one specific device and material. What a hardness tester like those in the QH line does is apply the conversion curve for the connected device and the material selected on the instrument (steels, grey and ductile iron, aluminium, stainless steel, brass, copper and bronze), and show the result directly in HV, HB, HRC, HRB or HS.
For materials not on that list, the QH instruments accept user units: the conversion is adjusted by comparing against parts of known hardness made of the same material.
QH line measuring ranges: Leeb, 150 to 960 HL; UCI, 100 to 950 HV. UCI is essentially a Vickers measurement, so its conversion to other scales follows the ASTM E140 tables.
Which scales each material converts to, with Leeb and with UCI
Each material has its own conversion curve, and not every scale is available for every material or with both methods. These are the conversion ranges with the Leeb D impact device (the general-purpose one) and with UCI probes:
| Material | Leeb, D device | UCI |
|---|---|---|
| Steel and cast steel | HB 80–647 · HV 80–940 · HRC 20–68 · HRB 38–99 · HS 32–99 · N/mm² 275–2194 | HB 95–500 · HV 100–940 · HRC 20–68 · HRB 55–100 · HS 32–97 · N/mm² 320–2190 |
| Tool steel | HV 80–898 · HRC 20–67 | — |
| Stainless steel | HB 85–655 · HV 85–802 · HRC 20–62 · HRB 46–101 | — |
| Grey cast iron | HB 93–334 | — |
| Ductile (nodular) cast iron | HB 131–387 | — |
| Cast aluminium | HB 30–165 | HB 40–160 · HV 44–189 · HRB 28–91 |
| Brass | HB 40–173 · HRB 13–95 | — |
| Bronze | HB 60–290 | — |
| Copper alloys | HB 45–315 | — |

Where the QH7 goes further
With the same D device, the QH7 also converts grey and ductile iron to Vickers and Rockwell C, extends their Brinell range, gives cast aluminium in Vickers and measures it with the C, DL, E and G devices as well. No other model in the QH line does this.
| Material | Scale | QH7 | QH5 |
|---|---|---|---|
| Grey cast iron | HB | 90–664 | 93–334 |
| HV | 90–698 | — | |
| HRC | 21–59 | — | |
| Ductile (nodular) cast iron | HB | 95–687 | 131–387 |
| HV | 96–724 | — | |
| HRC | 21–60 | — | |
| Cast aluminium | HV | 43–193 | — |
| HB with C, DL, E and G devices | 21–187, depending on device | — |
The other Leeb devices extend or narrow those ranges: the E, with a diamond ball, reaches up to 1211 HV in steel (about 71 HRC); the C, up to 70 HRC; the G, designed for rough parts, gives no HV or HRC: in steel it converts to HB (up to 646), HRB and N/mm², and in grey and ductile iron, to HB. Outside its range, the instrument does not convert: don't force a measurement with the wrong device.
Source: DEMEQ, QH family range comparison table and QH5 hardness tester user manual (measuring range table by device).
When conversion doesn't apply
- A different material. The HRC, HV and HB chart in this guide is only for non-austenitic steel. Austenitic stainless steels, aluminium, brass or cast irons have their own tables, and applying the steel chart to them gives large errors.
- Thin surface layers. On case-hardened, nitrided or induction-hardened parts, each scale "sees" a different depth: a high load goes through the layer and partly measures the core. The values are not comparable even if the chart says otherwise.
- When the specification requires a specific scale. If a drawing says "58–62 HRC", the reference value is a Rockwell C test. A converted measurement is useful for production control, but in case of dispute the test in the specified scale prevails.
- To calculate tensile strength. Charts that also give strength (N/mm²) are an even rougher estimate than conversion between hardness scales. Use it for guidance, never as design data.
Common mistakes
Converting twice
Going from HL to HB and then from HB to HRC adds up the error of both conversions. Always convert from the measured value to the final scale, in a single step.
Not stating in the report that the value is converted
A "52 HRC" measured on a laboratory Rockwell tester and a "52 HRC" converted from a Leeb test are not the same thing. State the measured scale in the report and that the value is converted, for example: "52 HRC (converted from HLD)".
Using the steel chart for any metal
This is the most frequent mistake. If you measure aluminium, brass or cast iron, select that material on the hardness tester so it applies the right curve, or use the specific table for that material.
Not checking against a reference block
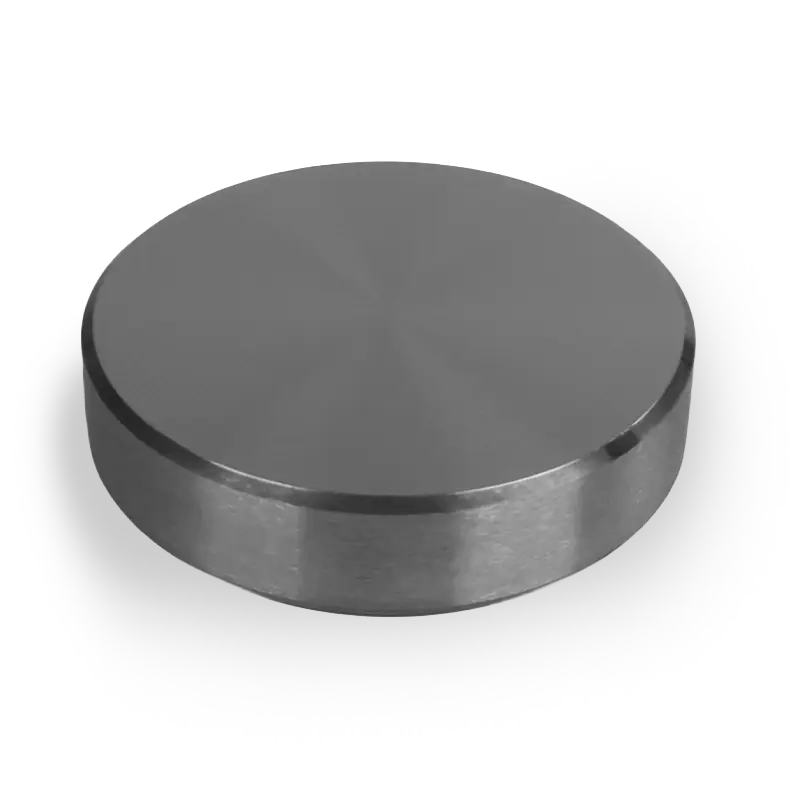
Before a series of measurements, check the instrument on a reference block of known hardness, ideally in the same scale you will report. A deviation of the device is easily mistaken for a deviation of the part.