

Short answer
- ISO 19840 says how many readings to take and when to accept the dry film thickness of an anti-corrosion paint system on blast-cleaned steel.
- The "80/20" rule: the mean must reach the nominal thickness; no reading may fall below 80% of nominal; and readings between 80% and 100% must be fewer than 20% of the total.
- On blast-cleaned steel, the gauge reads slightly high because of the roughness. The standard deals with this with a correction based on the profile, or by calibrating on the real surface.
Among the QC line gauges, the QC5 is the one with the ISO 19840 procedure as its own calibration mode, roughness correction included. It also includes SSPC-PA2, Swedish (SS 184160) and Australian (AS 3894.3) modes.
What ISO 19840 covers
It applies to paint systems that protect steel structures against corrosion, applied on rough surfaces, usually abrasive blast-cleaned. It sets three things: how to prepare the gauge for that roughness, how many readings to take depending on the inspected surface, and the criteria for accepting the thickness.
Everything revolves around the nominal dry film thickness (NDFT): the thickness the paint system specification sets for each coat or for the total.
What about ISO 2808? It is the general catalogue of methods for measuring paint thickness. For dry film on steel, the usual method is magnetic induction (ISO 2178), the one QC gauges use on ferrous substrates. ISO 19840 goes one step further: it says how to apply it on site and how to accept or reject.

Acceptance criteria: the 80/20 rule
Unless the specification agrees otherwise, an inspected area passes if all of these conditions are met at the same time:
| Condition | What it requires |
|---|---|
| Number of readings | At least those set by the sampling plan (table below) |
| Mean | Equal to or above the nominal thickness |
| Individual minimum | No reading below 80% of nominal |
| Readings between 80% and 100% | Accepted if they are fewer than 20% of the total |
| Maximum | No reading above the maximum, if the specification sets one |
A worked example
Nominal thickness of 200 µm (80% is 160 µm) and 20 readings. Fewer than 20% of 20 means at most 3 readings between 160 and 199 µm.
| Case | Mean | Lowest reading | Between 160 and 199 µm | Result |
|---|---|---|---|---|
| A | 215 µm | 172 µm | 3 | Pass |
| B | 230 µm | 152 µm | 1 | Fail: one reading below 80% |
| C | 210 µm | 165 µm | 4 | Fail: too many low readings |
| D | 196 µm | 181 µm | 2 | Fail: the mean falls short |
Case B is the one that surprises most: a comfortable mean doesn't make up for a spot with too little paint, because that spot is where corrosion will start.
How many readings to take
The sampling plan depends on the surface of the inspection area:
| Area surface | Minimum readings |
|---|---|
| Up to 1 m² | 5 |
| 1 to 3 m² | 10 |
| 3 to 10 m² | 15 |
| 10 to 30 m² | 20 |
| 30 to 100 m² | 30 |
| Each additional 100 m² | 10 more |
Spread the readings over the whole area, including hard-to-reach spots, which is where paint is usually missing.
Roughness: why the gauge reads high
On blast-cleaned steel, the probe doesn't sit at the bottom of the profile valleys but higher up, and the gauge "sees" the metal at an intermediate plane. The result is a reading slightly above the paint actually covering the peaks, which is the paint that protects. ISO 19840 gives two ways to compensate:
- Calibrate on the real surface. If you have a sample of the same steel, blasted to the same profile and unpainted, calibrate the gauge on it with foils of known thickness. It is the most direct way.
- Calibrate on smooth steel and apply a correction. If there is no sample, calibrate on smooth steel and subtract a fixed value according to the surface profile (graded per ISO 8503-1):
| Surface profile | Correction |
|---|---|
| Fine | 10 µm |
| Medium | 25 µm |
| Coarse | 40 µm |
| Unknown, no unpainted sample | 25 µm |
How to do it with the QC5
- Choose the ISO 19840 calibration mode. The gauge guides you through the procedure step by step.
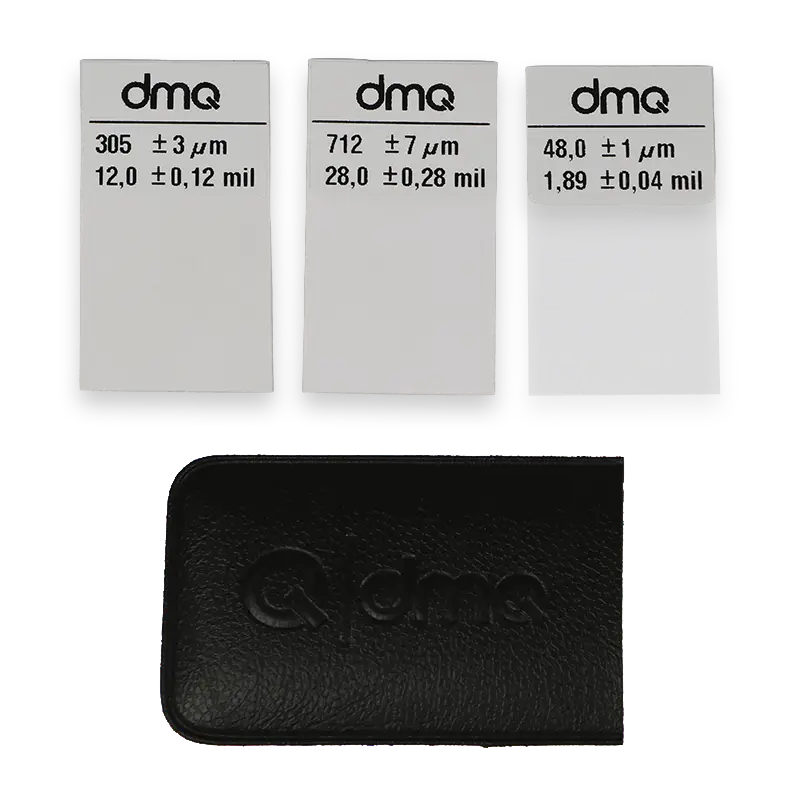
- Measure the uncoated base and then two foils, one below and one above the thickness you expect to measure, at least 100 µm apart. The QC5 takes 5 readings at each step and only allows adjustment once they are complete.
- Set the roughness correction (offset) according to the profile: 10, 25 or 40 µm.
- Set the alarms: the low one at 80% of the nominal thickness and, if the specification sets one, the high one at the maximum. That way every reading out of limits shows up immediately.
- Measure in groups, one per inspection area. The QC5 shows the group's mean, lowest and highest reading in real time, and stores them for the report with dmq DataCenter software.
If the same shop or site paints steel parts and aluminium or other non-ferrous parts, the QC5 DLC recognises the substrate on its own with its combined probe and measures both with no change of probe or setting.
You can store up to 3 calibrations in memory, for example one per blast profile or per paint system, and recall them without repeating the procedure.
Common mistakes
Measuring on blast-cleaned steel with no correction
Readings come out slightly high at every point, and an area with too little paint can pass inspection. It is an error that always works in favour of accepting.
Taking fewer readings than the plan requires
With few readings, the 20% rule loses its meaning: with 5 readings, a single low one is already 20%. Work out the area before you start.
Measuring next to edges, corners or welds
Near an edge, the magnetic probe reads less reliably, and on edges and weld beads the paint is often thinner. Measure those areas, but knowing the reading may be affected, and don't use them for calibration.
Measuring uncured paint
The standard is about dry film. If the paint still gives under the probe, the reading is not valid and the surface gets marked.
Measuring the paint when what you need is the steel
The QC5 tells you how much paint there is, not the condition of the steel underneath. For that there is ultrasonic measurement through paint: see the guide measuring thickness through paint.
Sources: ISO 19840 (criteria, sampling plan and correction values, summarised; refer to the standard for contractual use) and DEMEQ, QC5 user manual (calibration modes, offset, alarms and statistics).