

Short answer
- An ultrasonic thickness gauge does not measure thickness: it measures time, and turns it into thickness using the sound velocity of the material you set.
- If that velocity is not your material's, the thickness error is proportional: a 6% velocity error is a 6% thickness error.
- The chart below gives you a starting value. To measure accurately, set the velocity using a sample of known thickness made of your own material.
Ultrasonic velocity chart by material
Longitudinal wave velocity at room temperature, which is the one contact thickness gauges use, in metres per second (m/s) and inches per microsecond (in/µs).
Metals
| Material | m/s | in/µs |
|---|---|---|
| Carbon and low-alloy steel Default value on QS gauges | 5,920 | 0.233 |
| Austenitic stainless steel (300 series) | 5,660 | 0.223 |
| Iron | 5,890 | 0.232 |
| Cast iron, grey to ductile Depends on graphite type and nodularity | 4,800–5,600 | 0.189–0.220 |
| Aluminium Depends on alloy | 6,320–6,380 | 0.249–0.251 |
| Titanium | 6,100 | 0.240 |
| Nickel | 5,640 | 0.222 |
| Inconel | 5,820 | 0.229 |
| Monel | 5,360 | 0.211 |
| Magnesium | 5,840 | 0.230 |
| Copper | 4,650 | 0.183 |
| Brass | 4,390 | 0.173 |
| Bronze | 3,530 | 0.139 |
| Tungsten | 5,180 | 0.204 |
| Tin | 3,330 | 0.131 |
| Lead | 2,160 | 0.085 |
Plastics, glass and others
| Material | m/s | in/µs |
|---|---|---|
| Plate glass | 5,770 | 0.227 |
| Quartz glass | 5,740 | 0.226 |
| Acrylic (PMMA) | 2,690 | 0.106 |
| Nylon | 2,690 | 0.106 |
| PVC | 2,390 | 0.094 |
| Polystyrene | 2,340 | 0.092 |
| Water (20 °C) Couplant reference | 1,470 | 0.058 |
Source: standard reference values in the velocity tables of ultrasonic gauge manufacturers (Elcometer, Dakota Ultrasonics), where they agree. Cast iron: indicative ranges from Evident Scientific (see the cast iron nodularity guide). Steel: 5,920 m/s is the value dmq QS gauges ship with.
Why velocity matters
The gauge sends a pulse, measures how long it takes to travel to the back wall and return, and calculates:
Thickness = velocity × round-trip time ÷ 2
If the velocity set on the gauge is not the material's, the displayed thickness is off by the same proportion. Two examples on a part that is really 10.00 mm thick, measured with the gauge set to steel (5,920 m/s):
| Actual material | Actual velocity | Gauge shows | Error |
|---|---|---|---|
| Aluminium | 6,320 m/s | 9.37 mm | −6.3% |
| Austenitic stainless steel | 5,660 m/s | 10.46 mm | +4.6% |
In a corrosion survey, half a millimetre can be the difference between accepting or rejecting a pipe. That is why the first step of any measurement is setting the velocity correctly.
How to set the velocity on the gauge
The QS5 and QS3 gauges let you set the velocity in three ways, from least to most accurate:
- Pick the material from the list. The gauge comes with the most common materials preloaded (steel, cast steel, stainless and tool steels, cast iron…). It's quick, but it is still a table value.
- Enter a known velocity. If your supplier or a previous test gives you your material's exact velocity, you key it in directly (100 to 19,999 m/s).
- Calibrate on a sample of known thickness. You measure the sample, enter its actual thickness and the gauge calculates the velocity. It is the most accurate method, because it uses your real material.
What the reference sample should be like
According to DEMEQ's manual: the same material as the part, flat, with a smooth surface and as thick as the largest value you will measure. And at the same temperature as the part, because temperature also changes velocity (explained in the nodularity guide).
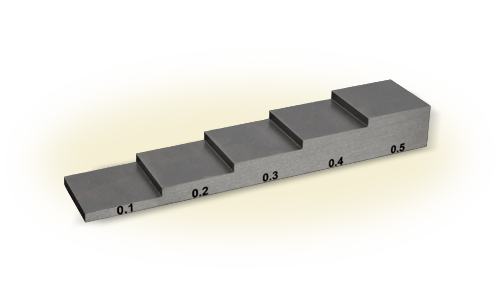
Before setting the velocity, always do the zero calibration on the gauge's own disc, and repeat it every time you change transducer: if the zero is wrong, the calculated velocity will be too.
Common mistakes
Leaving the steel velocity for every material
This is the most frequent mistake when measuring aluminium, stainless steel or plastics: the gauge gives a stable reading with decimals, and it looks right. It isn't. Check the velocity set on the gauge before you start.
Trusting the material name
"Aluminium" or "cast iron" are not a single material: alloy, heat treatment or structure change the velocity. For critical measurements, calibrate on your own sample even if the material is on the list.
Calibrating on a sample that doesn't represent the part
A sample thinner than the part, or with a different finish, adds its own error to the velocity. Use a sample as thick as the largest value you will measure.
Using too much couplant
Excess gel between the transducer and the part adds to the measured thickness. Use just enough for a stable reading, and the same pressure when calibrating and when measuring. More in the couplant gel guide.
When velocity is the result you need
Sometimes the thickness is known and what matters is the velocity itself, because it reveals something about the material: in cast iron, for example, velocity relates to graphite type and nodularity. That is what the QSV DL velocity gauge is for: it calculates velocity from the part's thickness. We cover it in the cast iron nodularity guide.