

Short answer
- Coupling paste is used when the part is too light to measure by Leeb as it is: it is bonded to a solid base so it doesn't vibrate with the impact.
- With the D device, below 2 kg on a rigid support (5 kg unsupported) you need to couple; once coupled, a 0.1 kg part 3 mm thick is enough.
- If the part is even smaller, thinner or has no flat face to couple, the method is UCI.
The problem: the part moves with the impact
The symptom: on small parts, Leeb readings come out lower than expected and widely scattered.
Why it happens: Leeb measures how much the impact body rebounds. If the part is light, it moves or vibrates with the impact and takes some of the energy: the rebound is lower and the hardness looks lower than it is.
How it is solved: by making the part behave as if it were solid. Coupling paste bonds it to a heavy base, with no air in between, and the assembly absorbs the impact as a single piece.
When it is needed: the minimum mass
The manufacturer sets the minimum part mass by impact device and how the part is supported:
| Device | No support | Rigid support | Coupled | Min. thickness coupled |
|---|---|---|---|---|
| D, DC, DL, E | 5 kg | 2 kg | 0.1 kg | 3 mm |
| C | 1.5 kg | 0.5 kg | 0.02 kg | 1 mm |
| G | 15 kg | 5 kg | 0.5 kg | 10 mm |
If the part meets the "no support" column, it needs nothing. If it only meets "on a rigid support", rest it on a solid, stable surface. Below that, couple it with paste.
If the part has a hardened layer (case-hardened, nitrided, induction-hardened), that layer must also have a minimum thickness: 0.8 mm with D, DC, DL and E devices, and 0.2 mm with C.
Which parts usually need it
Those that weigh little but have a flat face to couple:
- Test pieces and samples cut for the lab or for incoming inspection.
- Flat bars, plates and offcuts of a few kilos.
- Small forged or machined parts: small flanges, tooling, die parts, large fasteners with a flat face.
- Loose components checked before being assembled into a heavier unit.
Large, heavy parts don't need it, nor do parts already mounted and firmly held in a rigid structure, which acts as the support. And it doesn't work for parts without a flat face: there, the method is UCI (see below).
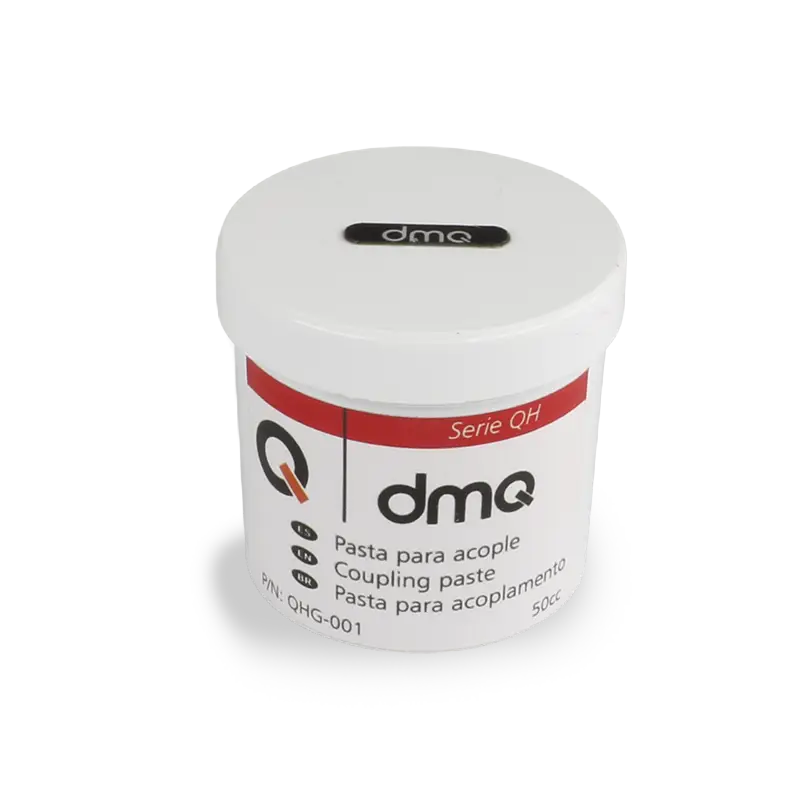
Coupling paste for hardness testers is supplied in a 50 ml tub, as an accessory for QH hardness testers.
How to couple, step by step
- Find a solid base: heavy, flat and clean, such as a thick steel block or plate.
- Check the part has a flat face to rest on; both contact surfaces must be flat and clean.
- Apply a thin layer of paste to the part's contact face.
- Press the part onto the base with a slight twisting motion, to spread the paste and push out the air. There must be no play or rocking.
- Measure at the centre of the part, with the device perpendicular, and take at least three readings.
When paste isn't the answer
- Part below the minimum coupled mass or thickness (0.1 kg and 3 mm with the D device).
- No flat face that can be coupled: curved, irregular or assembled parts.
- An installed part that can't be moved onto a base.
In those cases, the method is UCI: the probe applies a load instead of an impact, needs no paste and only requires around 0.3 kg and 5 mm of thickness. See the guide Leeb or UCI.
Source: DEMEQ, QH5 and QH5 U hardness tester user manuals (minimum mass and thickness by device and probe).