

Short answer
- On a pipe, a shaft or a round part, the head of the Leeb device or the base of the UCI probe does not rest on its whole surface: the instrument tilts or rocks, and hardness reads low and scattered.
- Leeb: if the gap between the head and the part is more than 0.3 mm, replace the standard support ring with one that follows the curvature. The 12-ring set covers cylindrical and spherical surfaces, convex and concave, from 10 mm radius.
- UCI: the probe ring has two faces. Unscrew it and turn it over: flat face for flat surfaces, V face for shafts and pipes. It measures on radii above 5 mm.
The problem: the instrument doesn't sit properly
The symptom: on pipes, shafts or rollers, readings come out lower than expected and vary a lot from one shot to the next. With the D device, three readings at the same spot should not differ by more than ±6 HL.
Why it happens: the device head is flat. On a convex surface it touches along a line or at a point; on a concave one, only at the edges. The device rocks, the impact body doesn't strike perpendicular and part of the energy is lost.
How it is solved: with a support that follows the shape of the part and keeps the device perpendicular: a support ring for Leeb, or the V face of the probe for UCI.
Leeb: when you need a ring
The manufacturer's criterion is the gap: the distance left between the device head and the surface, in the centre on a concave part or at the edges on a convex one. If it exceeds 0.3 mm, use a support ring.
In practice: rest the device unloaded and move it slightly. If it rocks, or you can see light under the head, it needs a ring.
Which ring to choose
The set has 12 rings, each engraved with its shape and radius range (for example, Z10-15 is for convex cylindrical surfaces of 10 to 15 mm radius):
| Ring | Surface | Examples | Part radius |
|---|---|---|---|
| Z | Convex cylindrical | Shafts, bars, outside of pipes | 10–15 · 14.5–30 · 25–50 mm |
| HZ | Concave cylindrical | Inside pipes and bores | 11–13 · 12.5–17 · 16.5–30 mm |
| K | Convex spherical | Balls and rounded ends | 10–15 · 14.5–30 mm |
| HK | Concave spherical | Spherical seats and housings | 11–13 · 12.5–17 · 16.5–30 mm |
| UN | Universal | Adjustable with its two screws | — |
To choose, measure or work out the radius of the part, which is half the diameter, and take the ring whose shape and range include it.
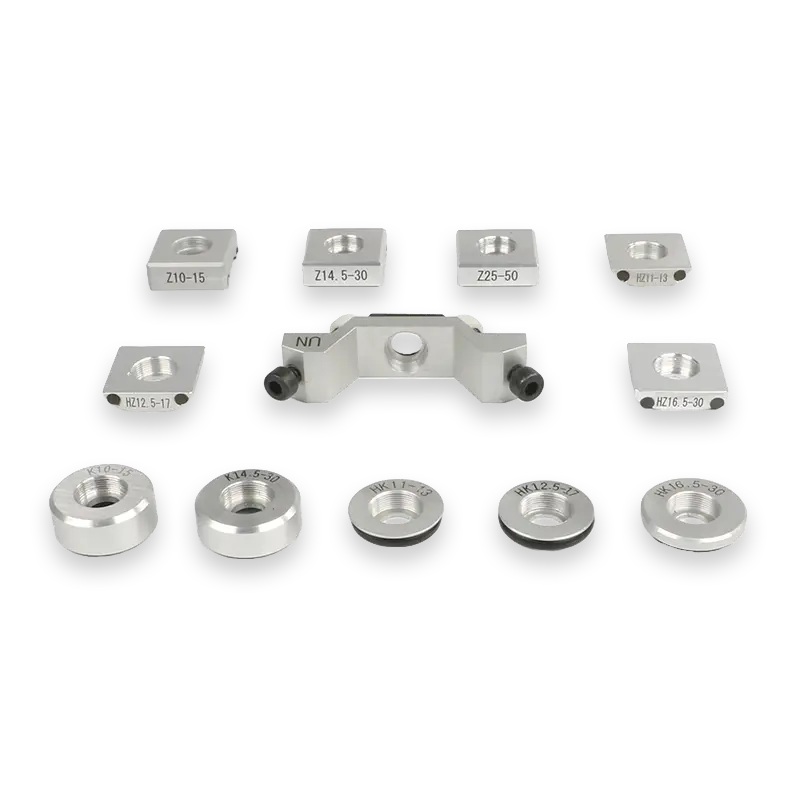
How to change the ring
- With the device unloaded, unscrew the standard support ring from the head.
- Screw on the ring that matches the shape and radius of the part.
- Seat it so it follows the curvature: on a shaft or pipe, with the ring's groove along the part.
- Check it doesn't rock and measure as usual: hold the head firmly with one hand and fire with the other.
- When you finish, put the standard ring back to measure flat parts.
The rings in the set fit the D, DC, C and E impact devices. On a pipe it is common to measure horizontally or upwards: tell the instrument the impact direction (the QH7 corrects it automatically).
UCI: the two-sided ring
The UCI probe has a threaded holding accessory and, on it, a support ring with two faces: one flat and one with a V cut. You don't need another part to measure on a shaft: just unscrew the ring, turn it over and screw it back on.
- Flat face: flat surfaces.
- V face: convex surfaces, such as shafts and pipes. The V centres the probe on the part and keeps it perpendicular.
- No ring: concave surfaces and tight spaces, such as gear teeth or grooves.

The part's radius of curvature must be more than 5 mm, and the other UCI conditions apply: more than 0.3 kg in mass and more than 5 mm thick.
When the curve is too tight
- Radius below 10 mm: smaller than the smallest ring in the set. If the radius is over 5 mm, measure by UCI with the V face.
- Thin-walled pipe or light part: even with good support, the part vibrates with the Leeb impact. Check the minimum mass in the coupling paste guide or switch to UCI.
- Gear teeth, grooves and small inner radii: UCI without a ring, holding the probe with both hands so it doesn't tilt.
Source: DEMEQ, user manuals of the QH5 (measuring on curved surfaces, support ring set) and QH5 U (UCI probe accessories and part requirements) hardness testers.