

Short answer
- How you hold the device or probe changes the reading more than it seems: a tilted device, a moving hand or a partial load are errors of several hardness points.
- Leeb: one hand holds the device head firmly against the part and the other fires; perpendicular and without moving.
- UCI: probe perpendicular, pre-load and load to the stop, and hold until the instrument asks you to lift.
Leeb impact device
The problem
If the device head doesn't sit firmly or tilts, the impact body doesn't strike perpendicularly and some energy is lost: low and scattered readings.
How to do it
- Load the device while resting on the surface: move the sliding body to the stop towards the surface and bring it back to the starting position, still holding it.
- Hold the head —the part resting on the workpiece— firmly against the surface with one hand.
- Fire with the other hand, pressing the button on top, without pushing or moving the device.
- Repeat at least three times less than 4 mm apart, never on a previous indentation, and use the mean.

Curved surfaces: support rings
On a pipe or shaft, the device head only touches along a line and the device rocks. Support rings, screwed onto the head, match the curvature and keep it perpendicular. Which ring to choose by radius is in the curved surfaces guide.
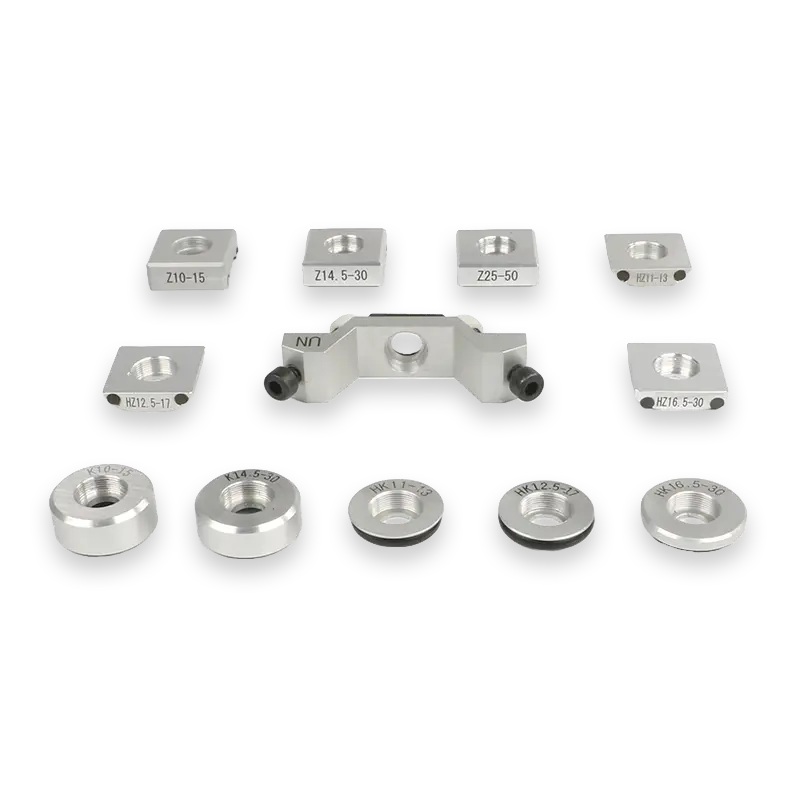
How to tell you're doing it right
With the D device, three readings at the same point shouldn't differ by more than ±6 HL. If the scatter is larger, check the support, the surface and the part's mass before continuing. And check the device on the reference block at least every 500 measurements.
Don't grease the impact device: clean it with the brush supplied with the instrument.
UCI probe
The problem
The UCI probe applies a load with a diamond tip. If it is tilted, or the load doesn't reach its value, the indentation isn't what the instrument expects and the reading drifts.
How to do it
- Rest the probe on the point to measure, without force and perpendicular to the surface.
- Apply the pre-load until you feel the first stop: the diamond is now in contact.
- Apply the load when the instrument asks, with more force, to the second stop.
- Hold the force until the instrument tells you to lift the probe.

Where to hold it
The probe has three areas designed for applying force: the wide top, to push with the palm; a shot-blasted area to grip it without slipping; and a point to press with the index fingers and thumbs of both hands. If you push with the palm, hold the body with the other hand or use the support ring, so it doesn't tilt.
Two-sided support ring
- Flat face: flat surfaces.
- V-cut face: convex surfaces, such as shafts and pipes.
- No ring: concave surfaces and tight spaces, such as gear teeth or grooves.
Always measure on a clean surface, free of oil or grease, at least 3 mm between indentations and never on corroded areas.
Source: DEMEQ, QH5 and QH5 U hardness tester user manuals.